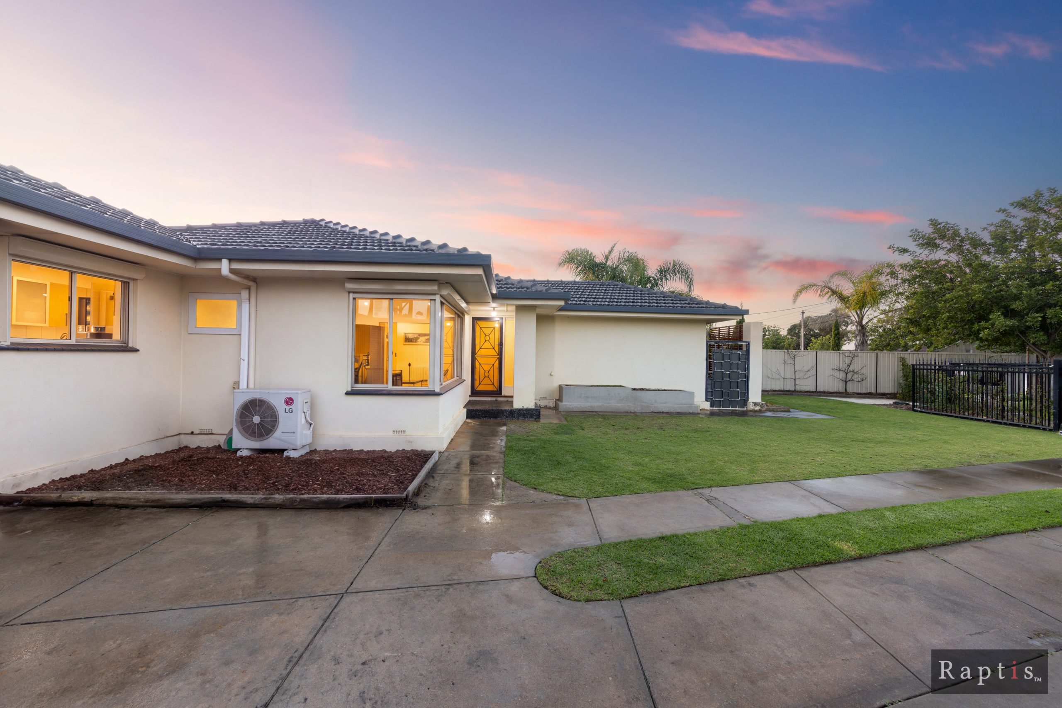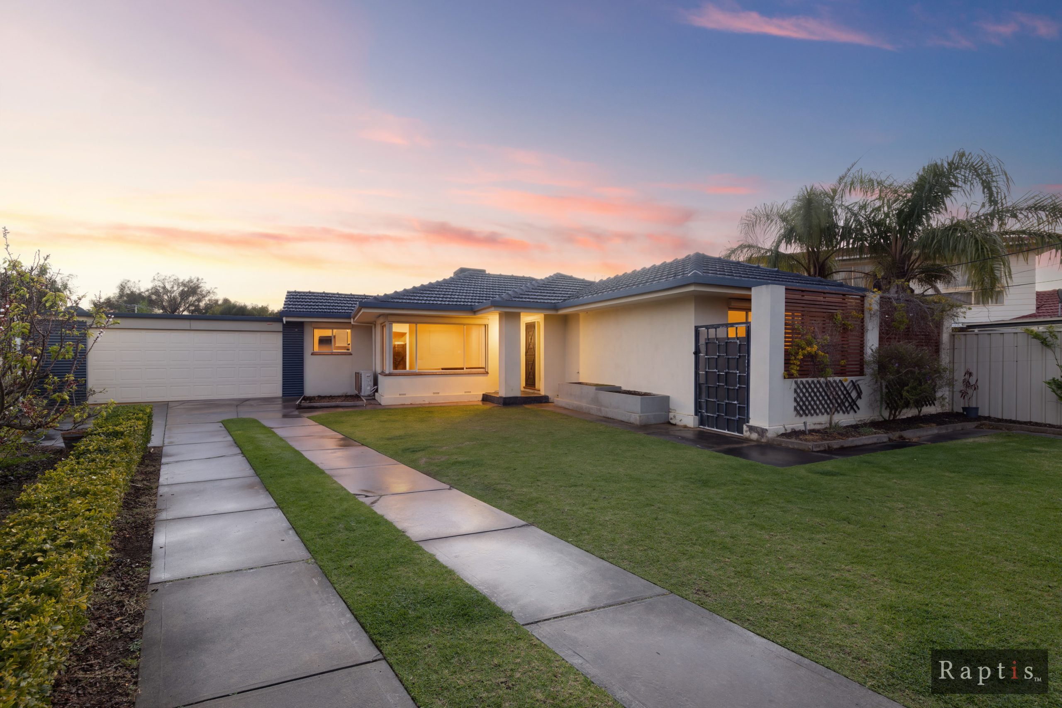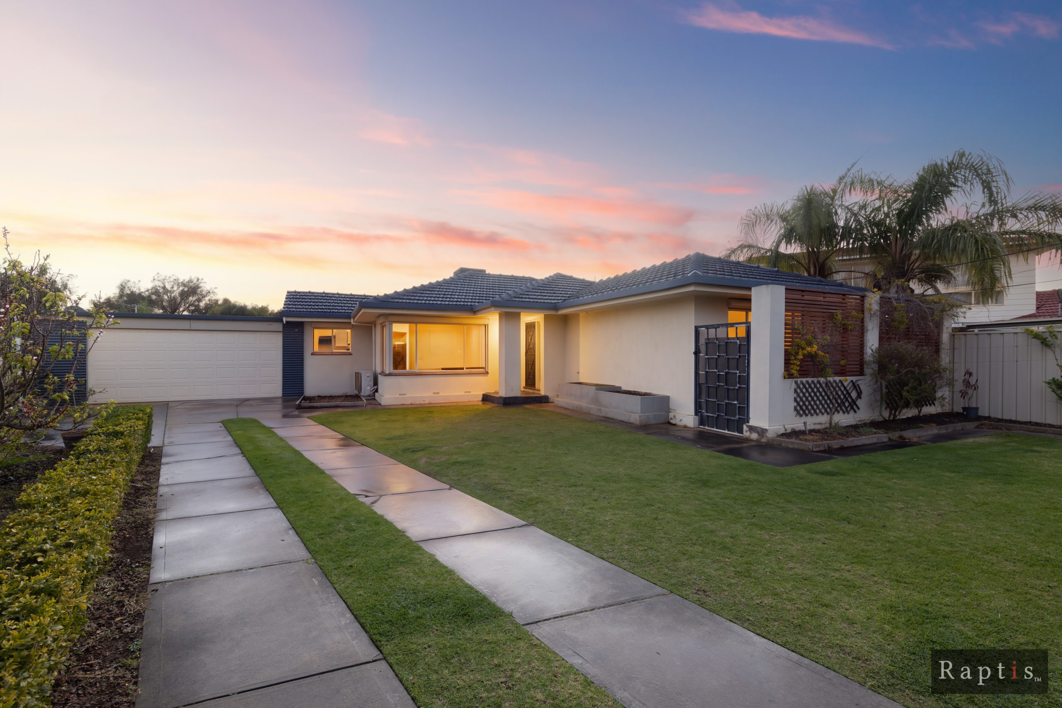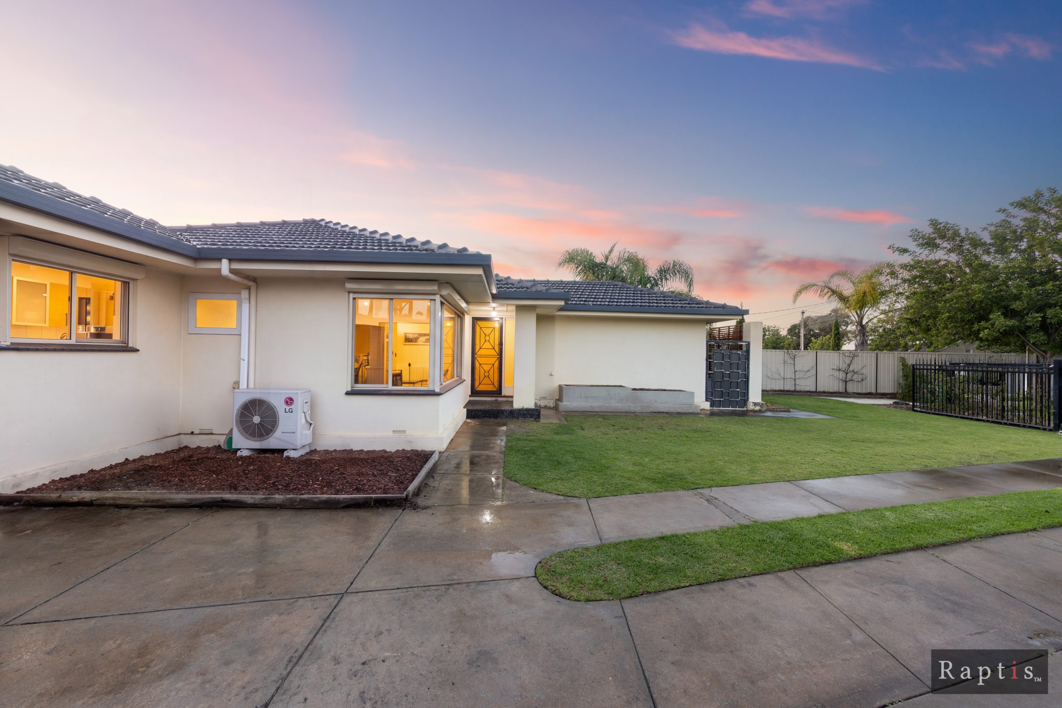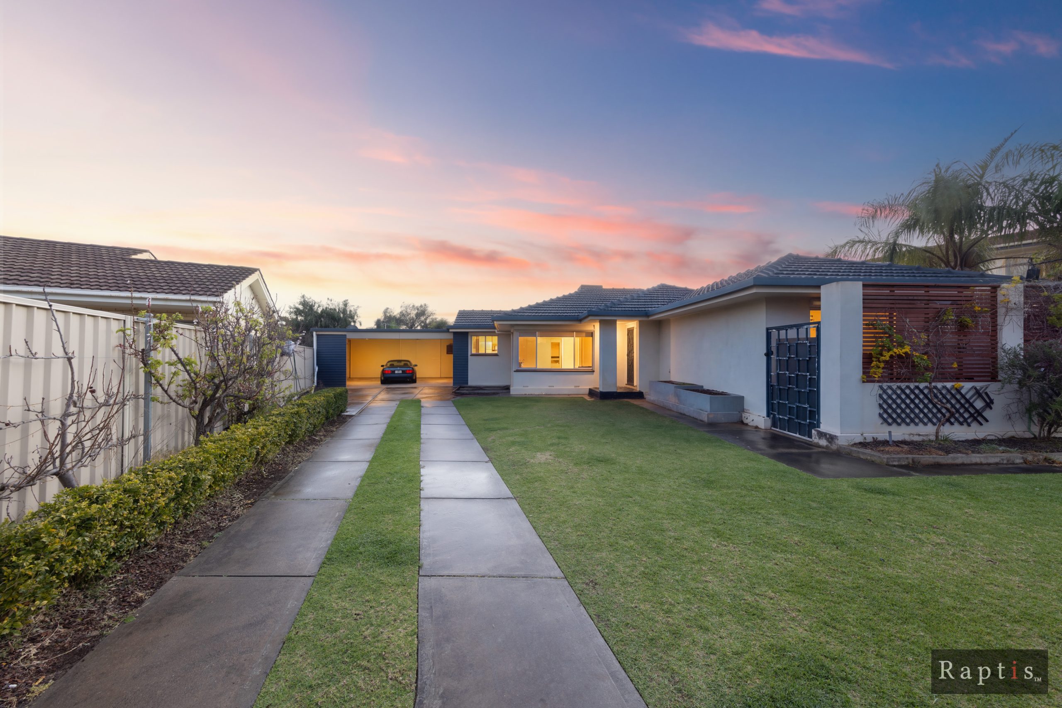


Beautiful on Baroda… An absolute showstopper in family-friendly Netley. Join the vibrant inner west with this almighty catch.
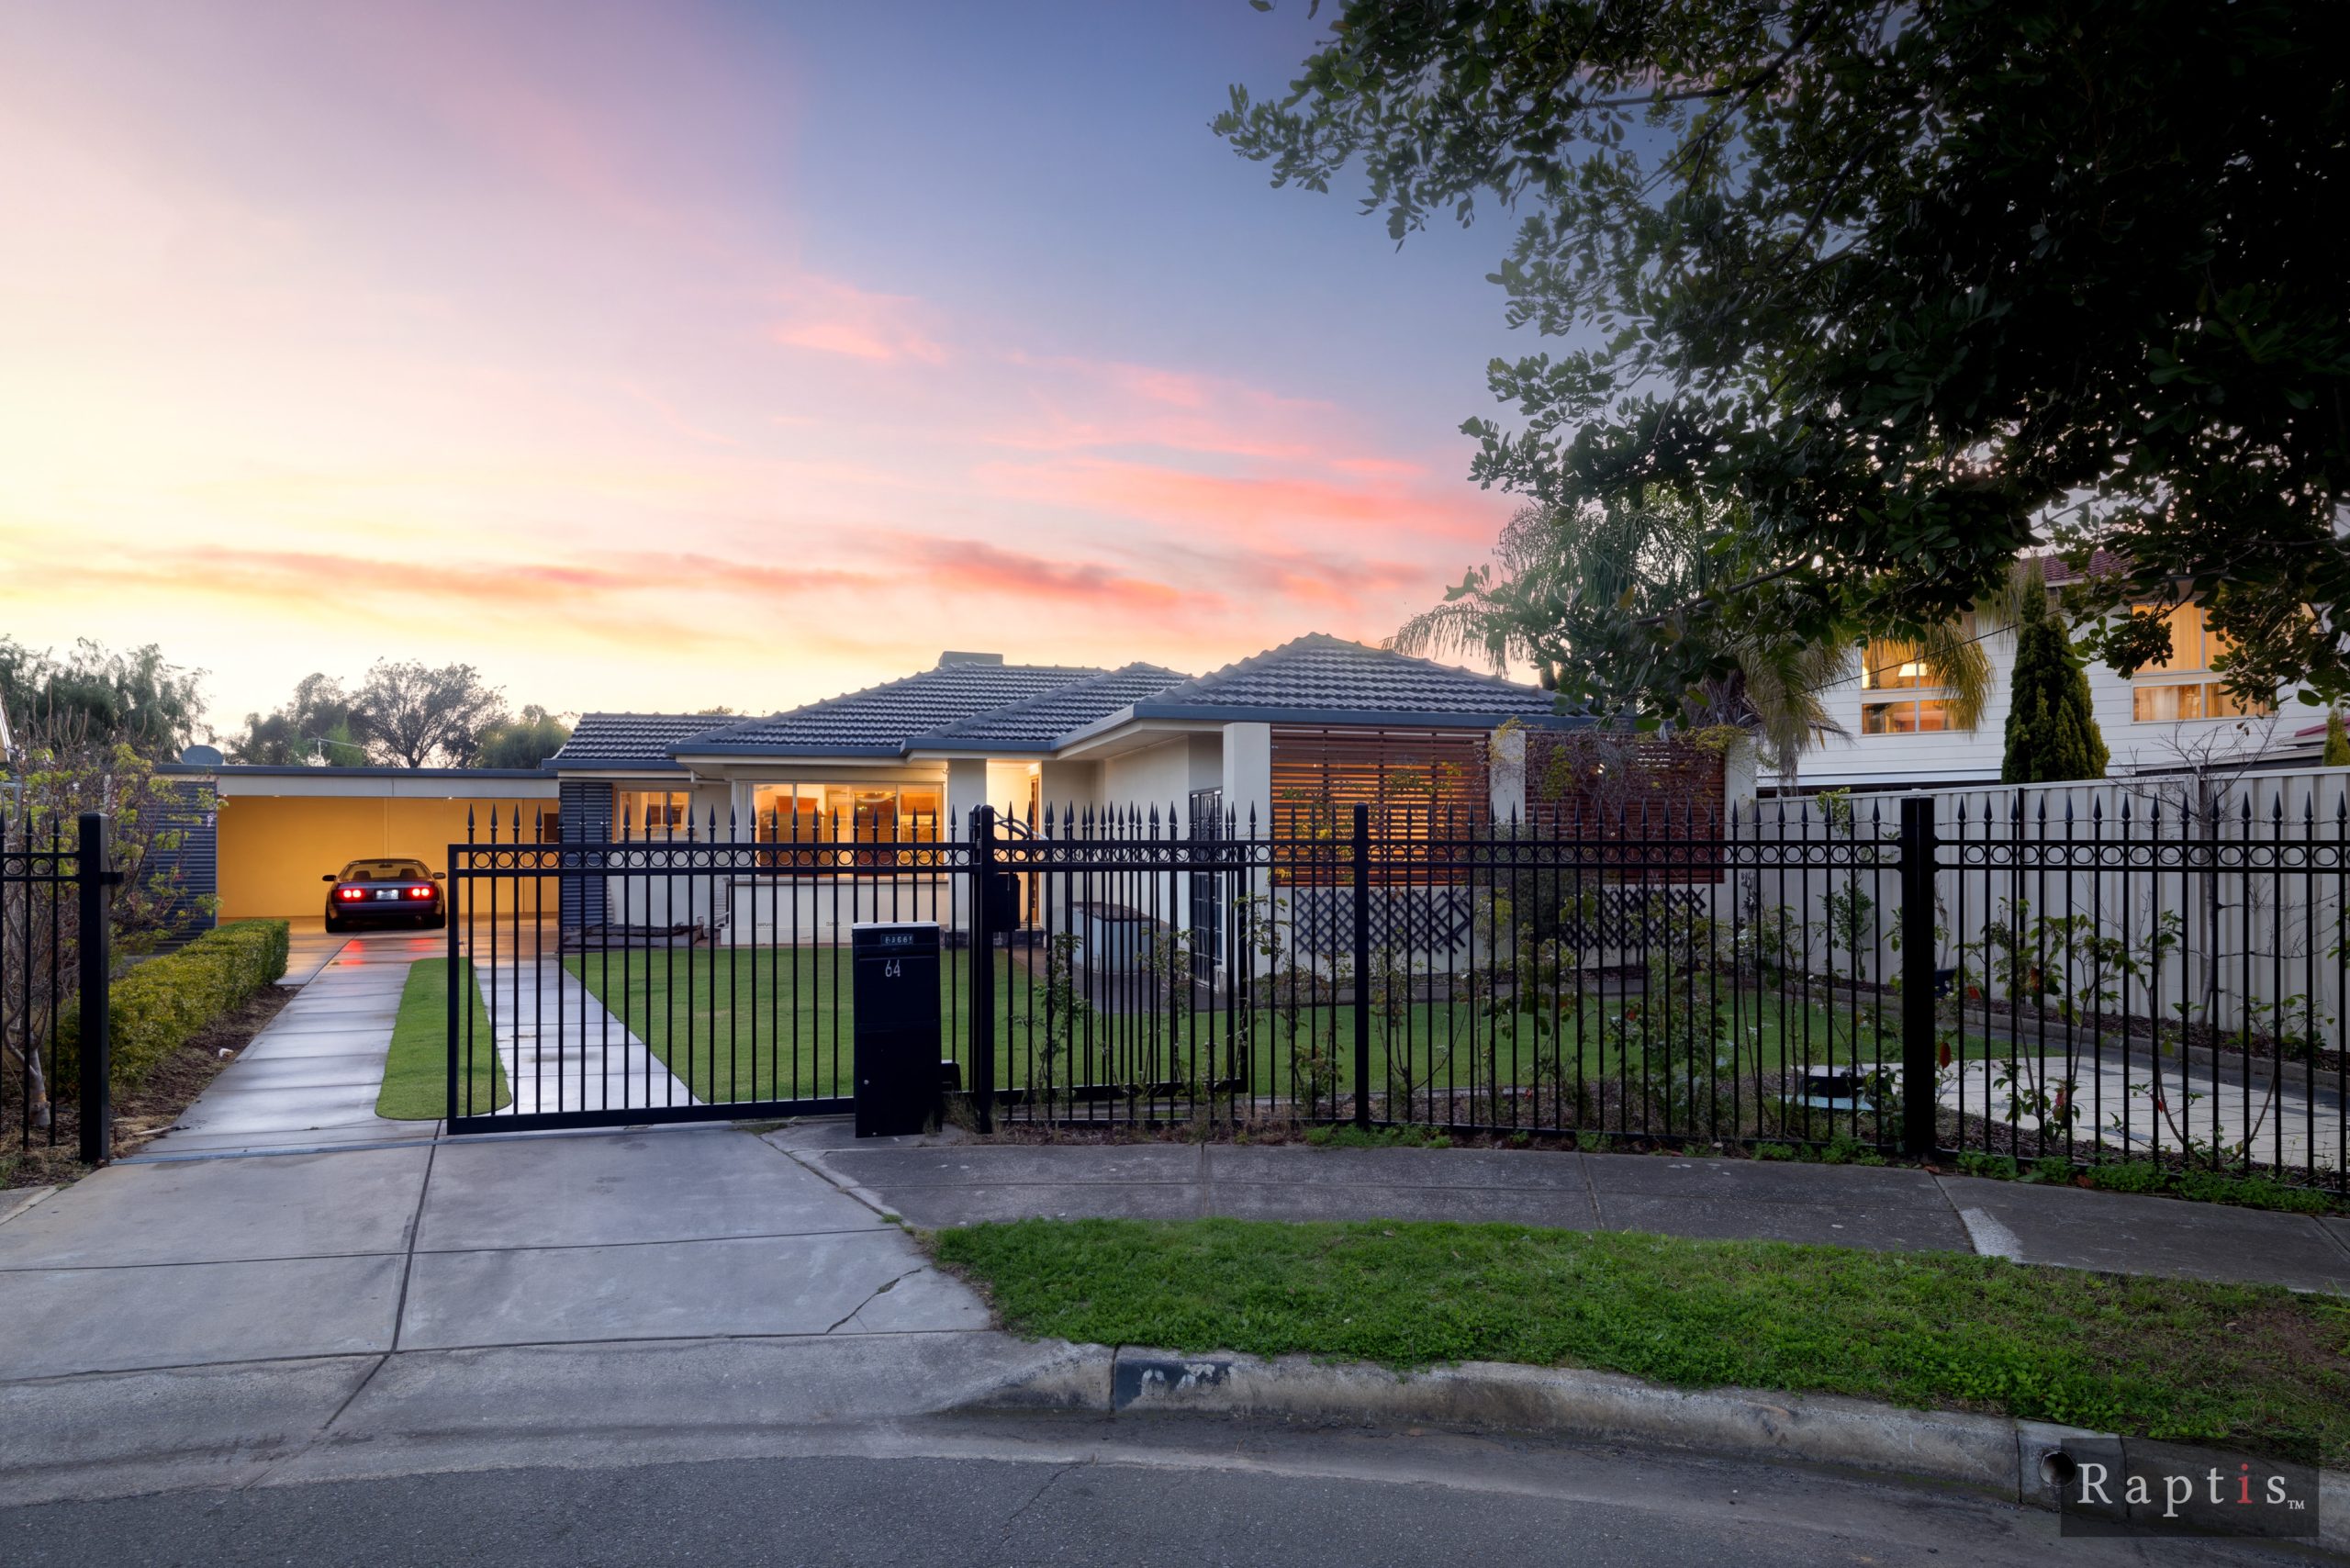
Secure and set back privately from the street, this impeccably stylish three-bedroom home in Netley will appeal to every stage of life.
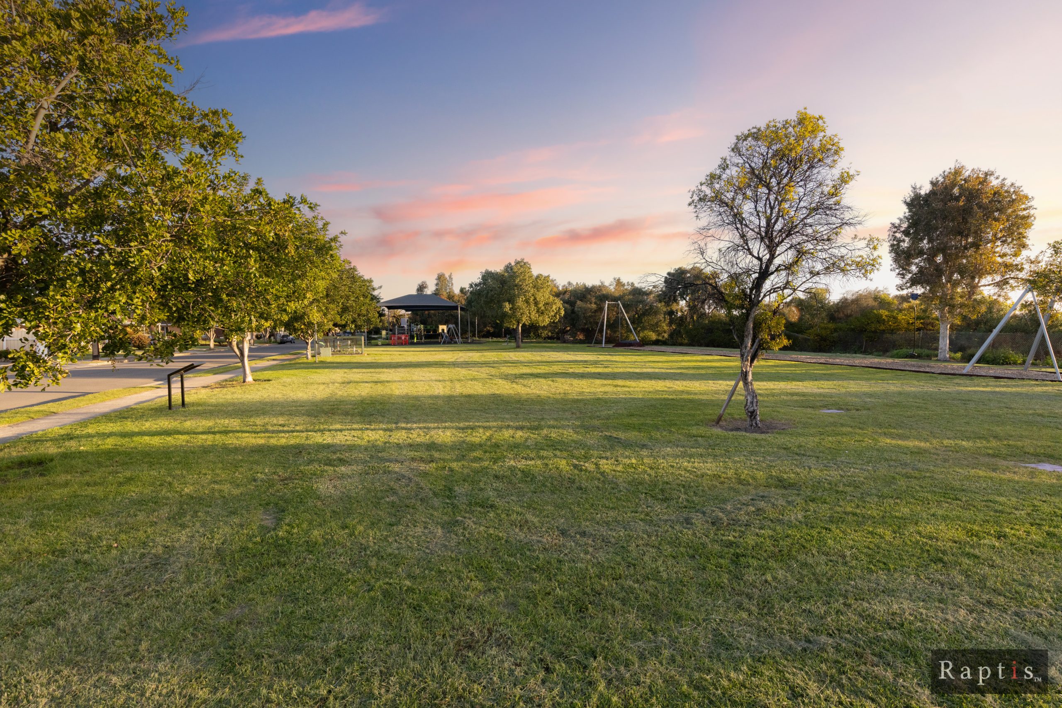
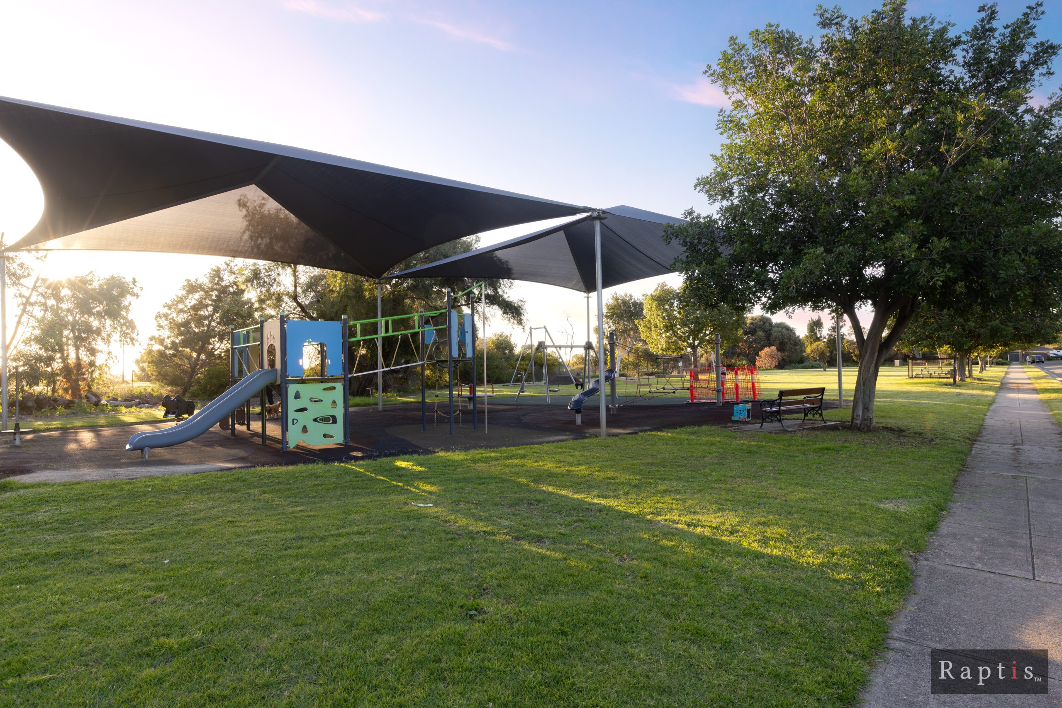
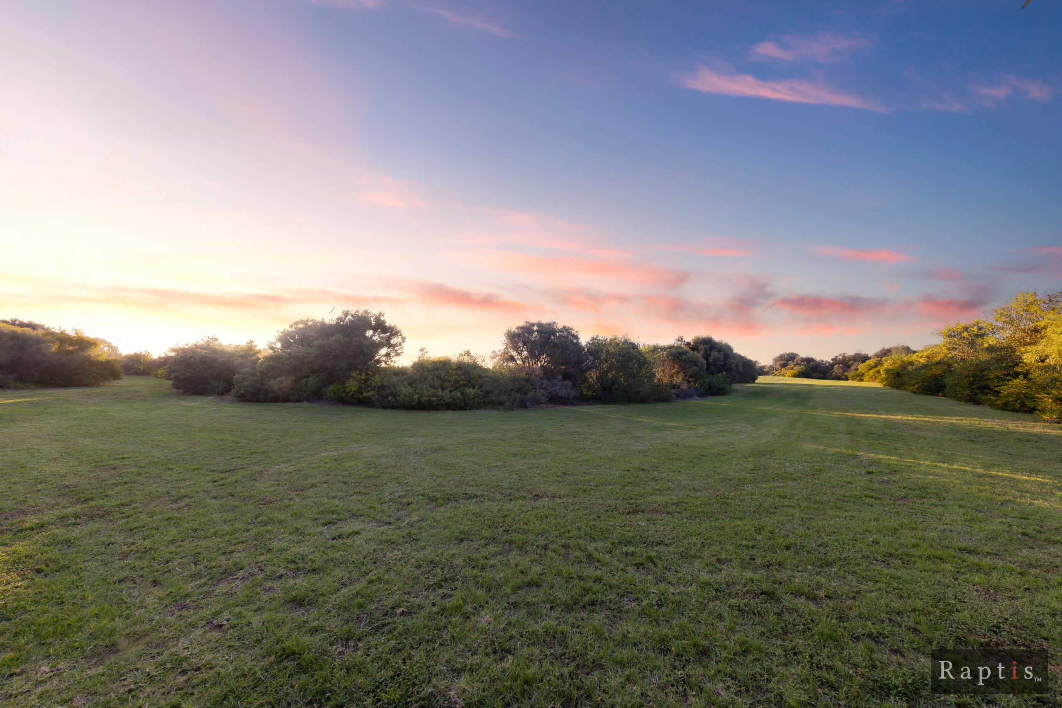
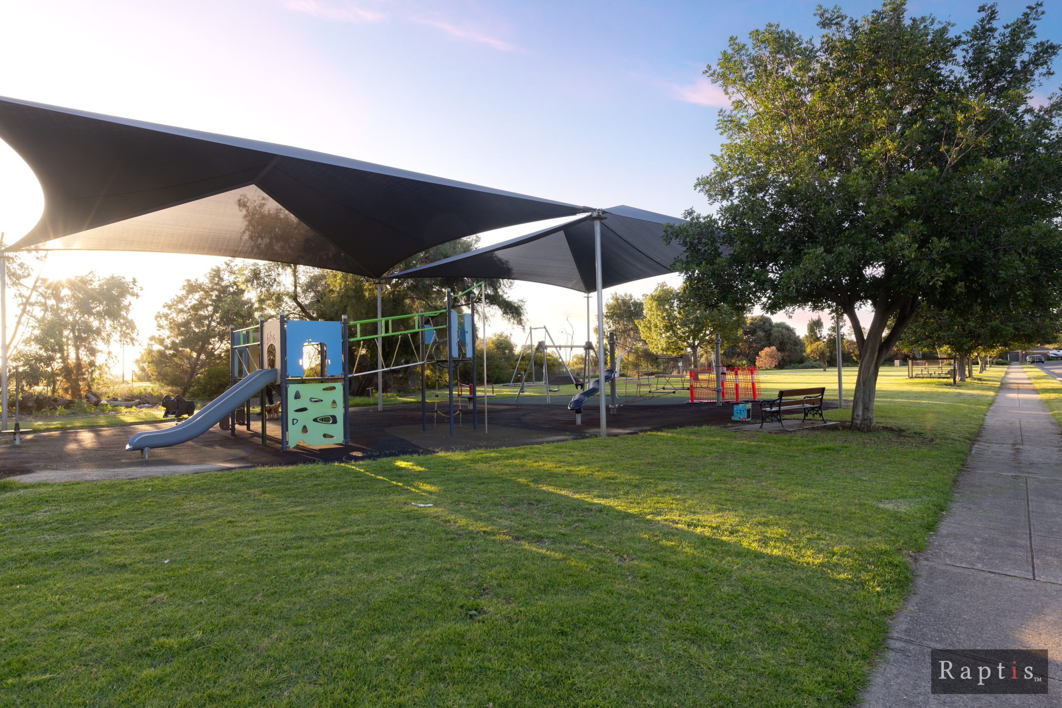
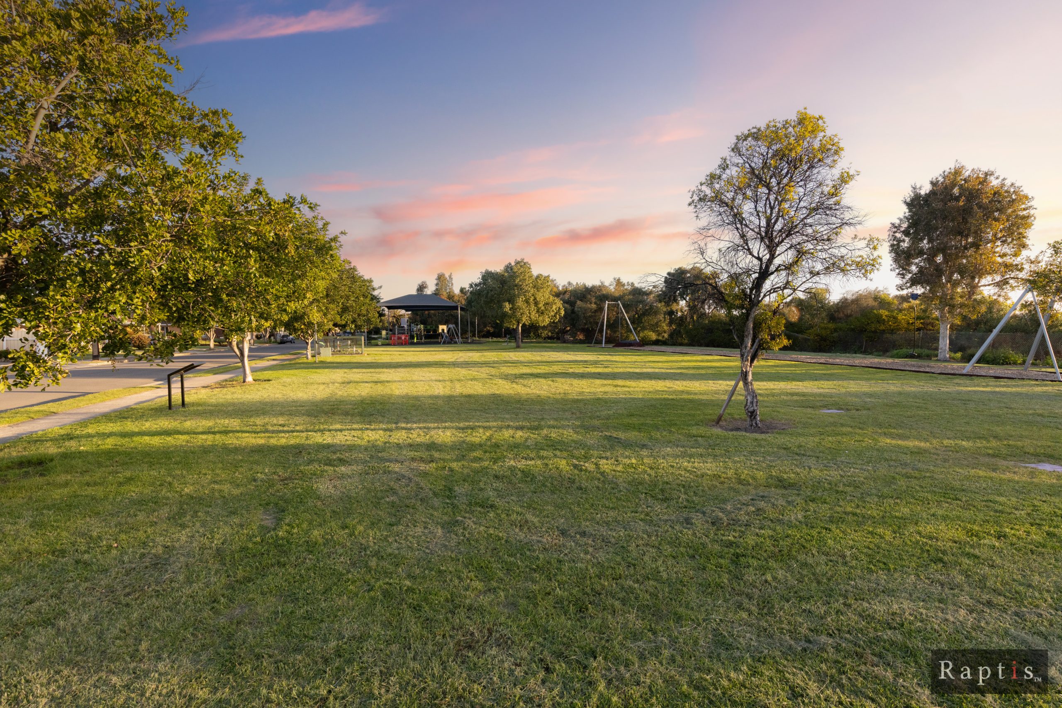
Perfectly positioned in a wonderful, family-friendly area, it offers outstanding lifestyle convenience, with local reserves, shopping and transport close at hand, Glenelg Beach just 10 minutes away, and the Adelaide CBD only 15 minutes from your door.
At the heart of the home is the updated kitchen offering stainless steel gas cooktop, dishwasher and plenty of cupboard space yearning to be filled with your surplus of cooking appliances.
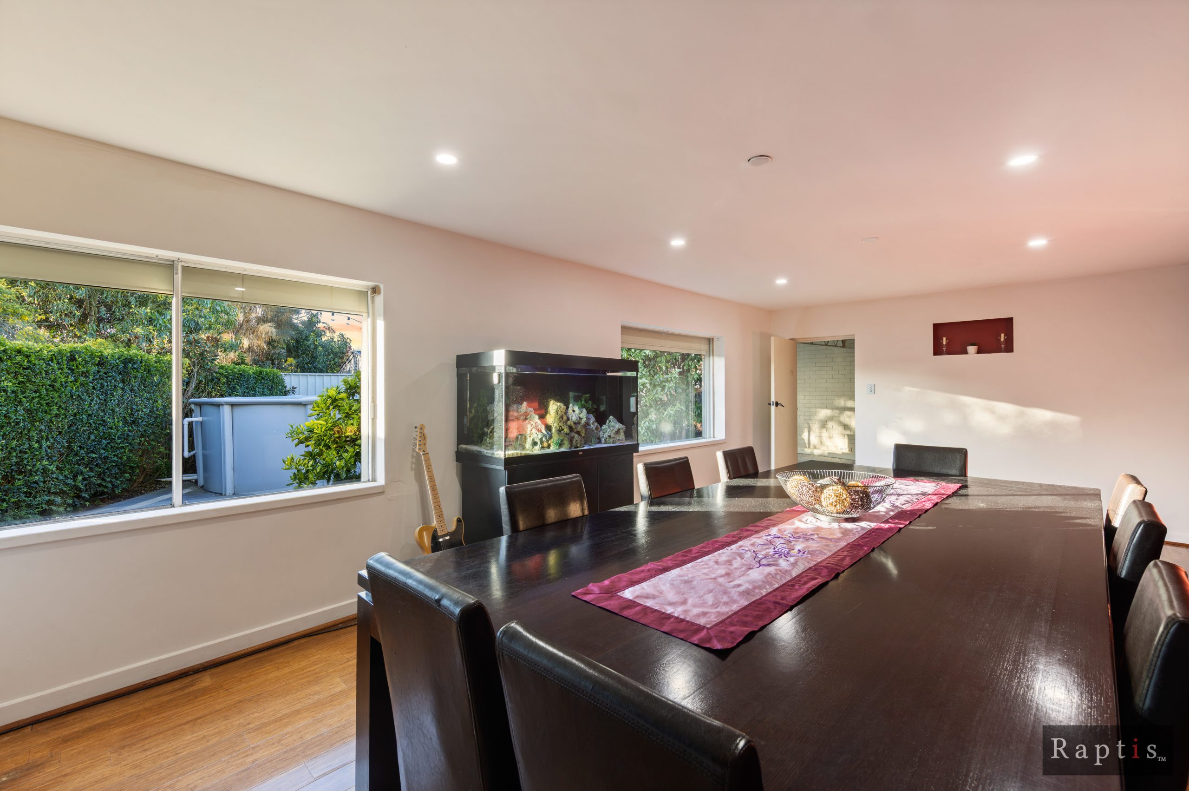
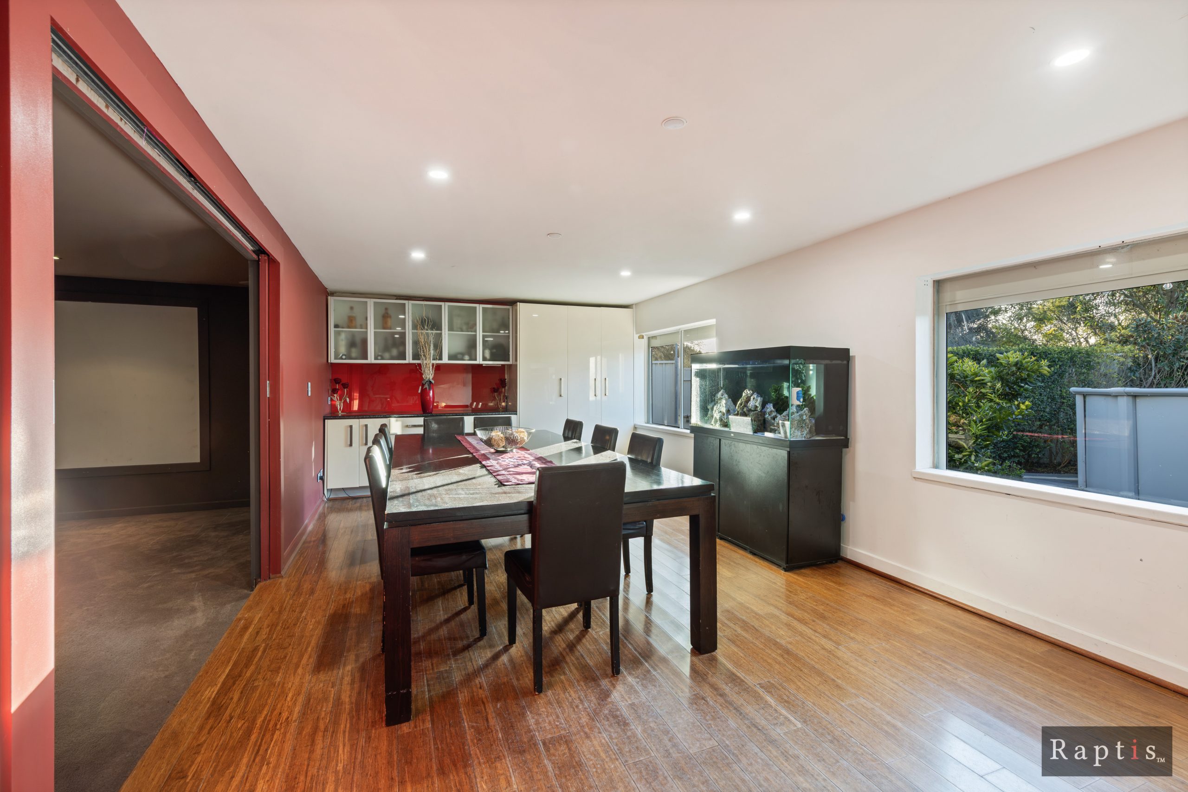
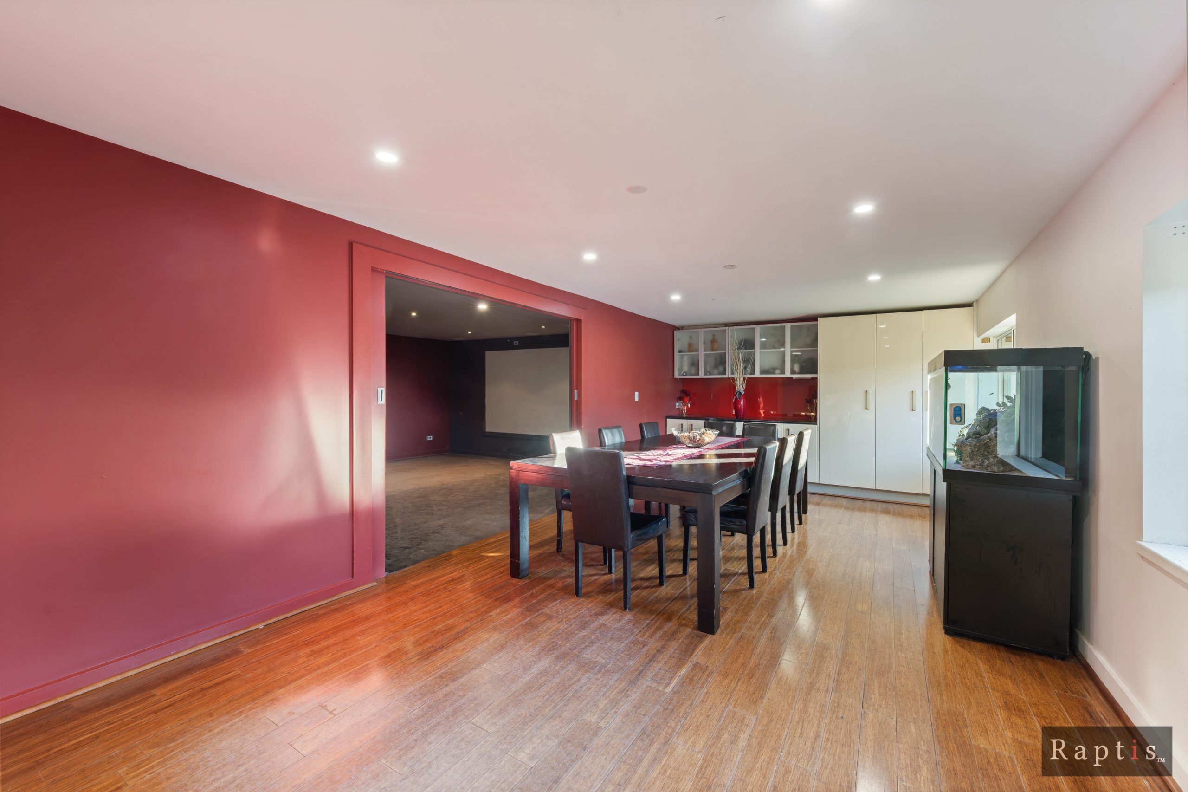
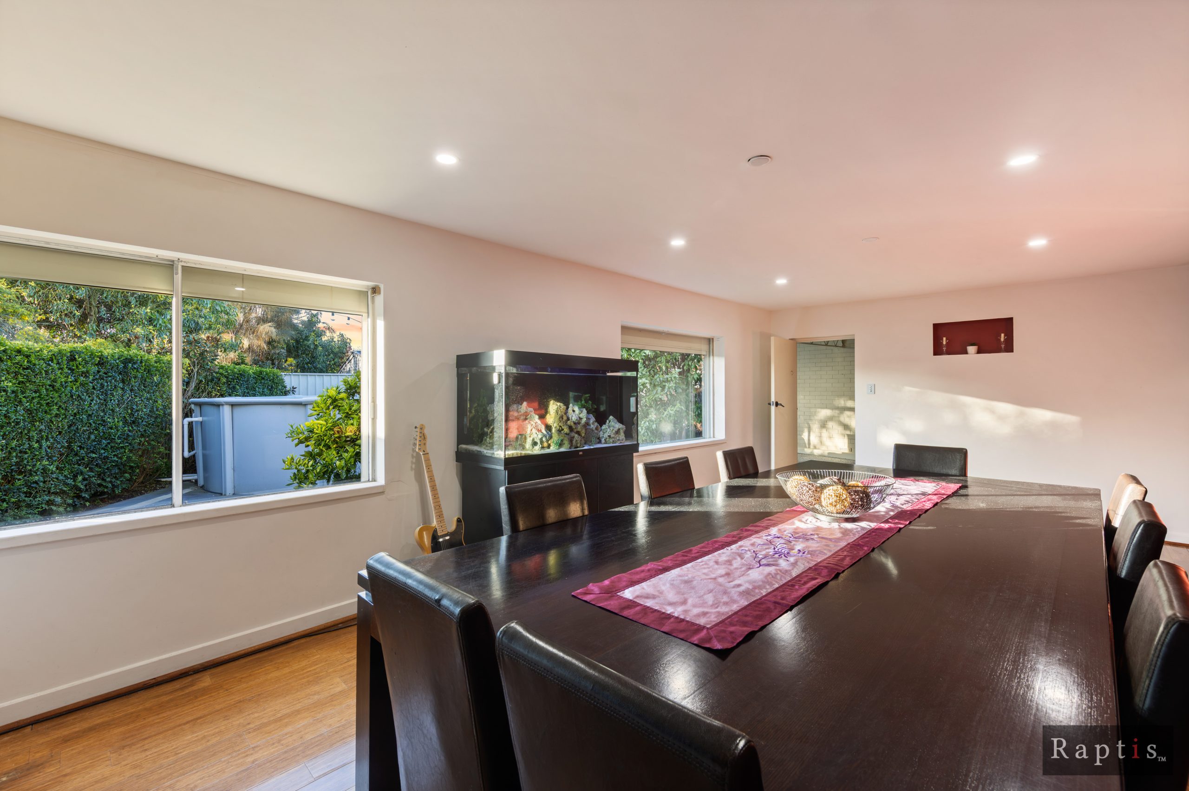
Directly adjoining the open plan living and dining, there are many memories to be made over family dinners and cosy movie nights around the combustion fire in this special space.
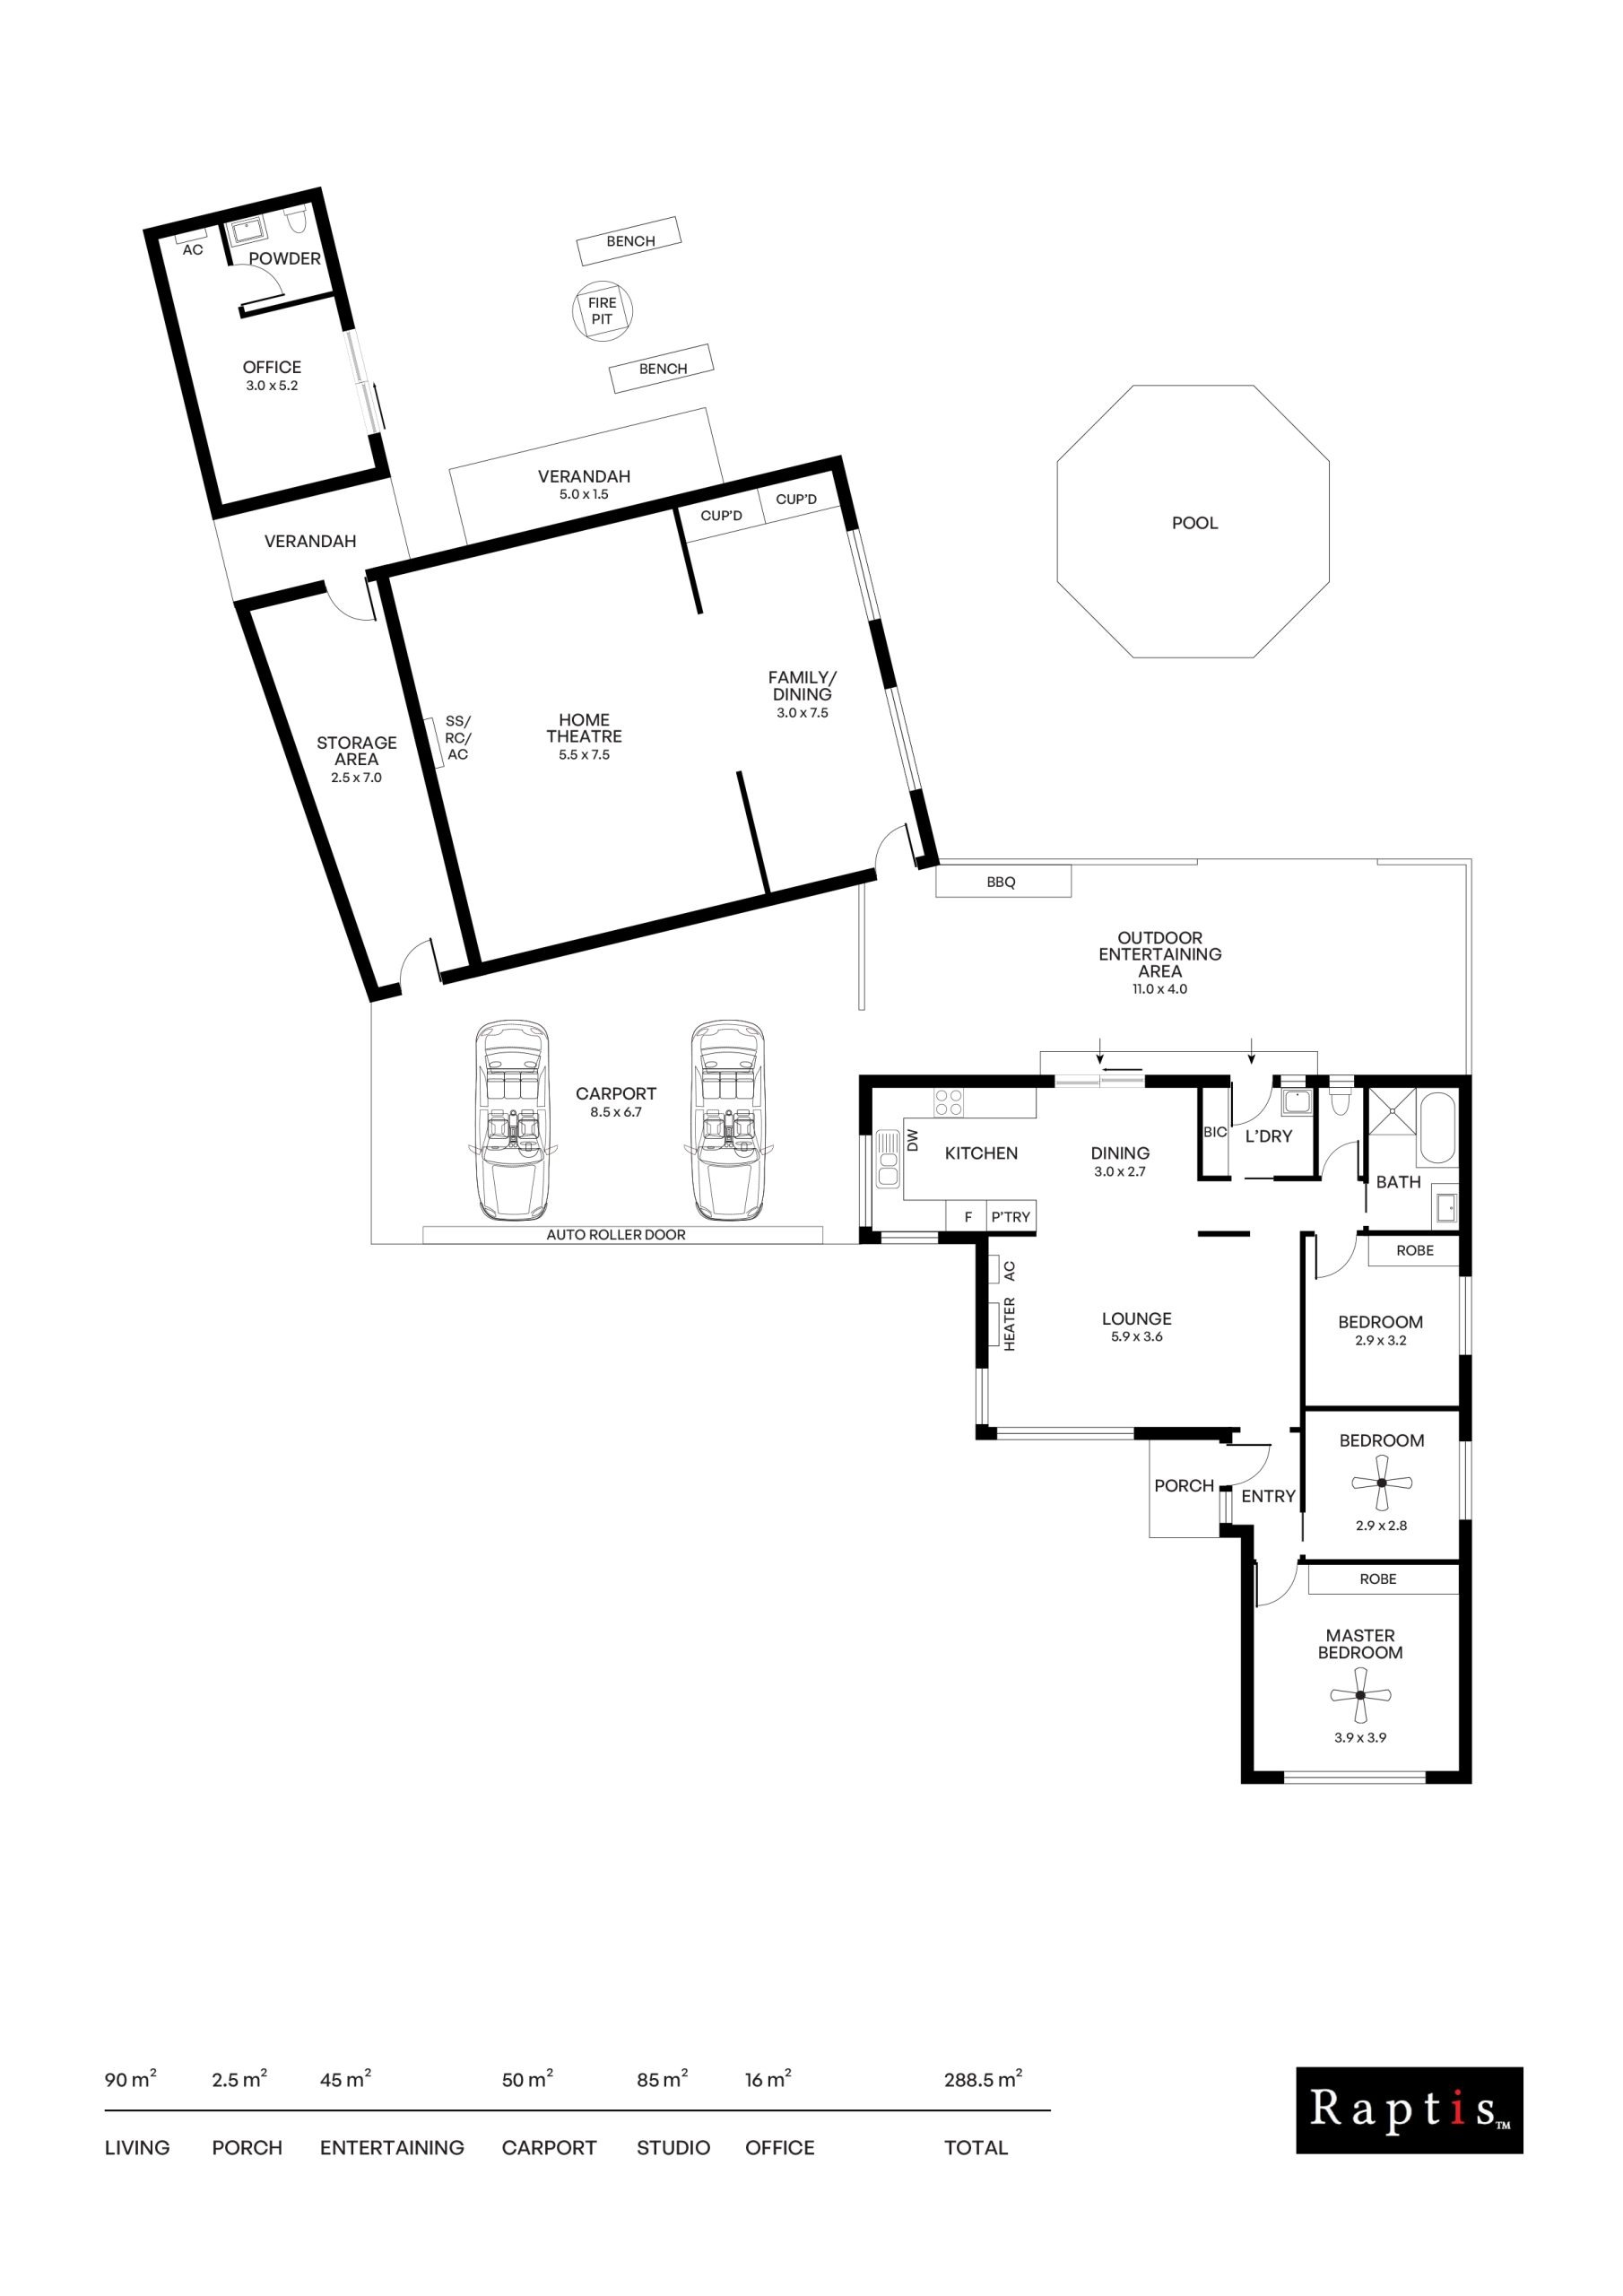
Journey down the hall to three generous bedrooms. The master is designed to spoil, with built-in robes, ceiling fan and almost wall-to-wall windows that fill the room with plenty of light.
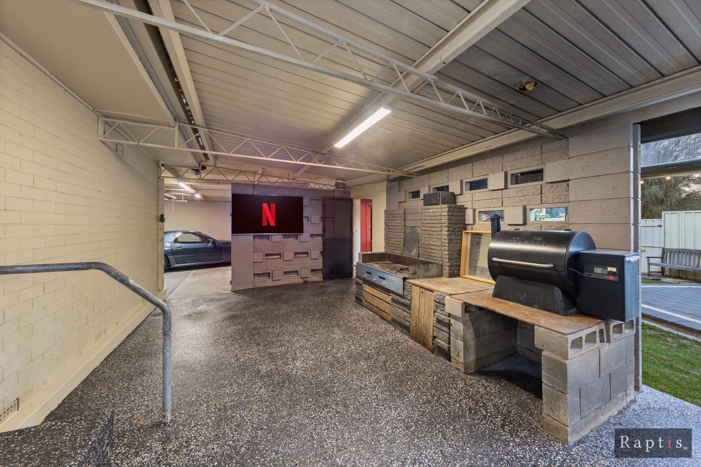
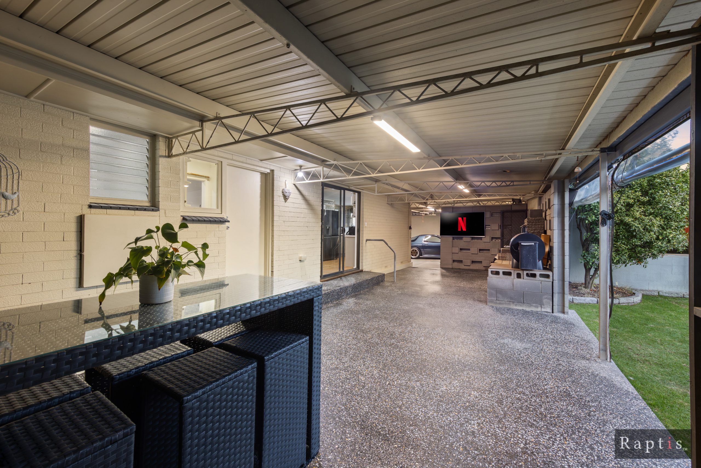
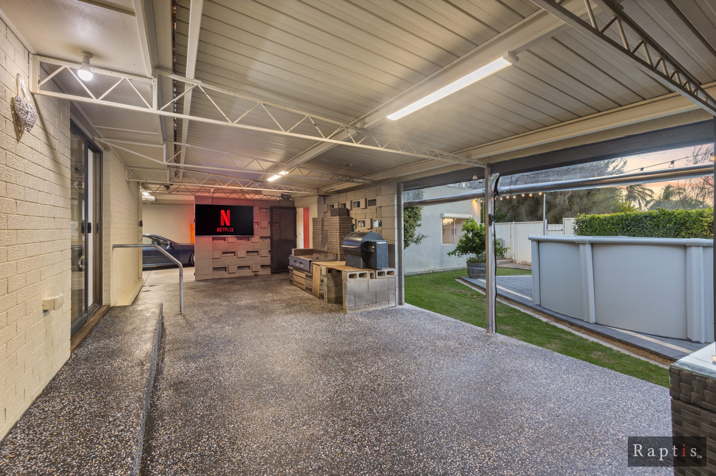
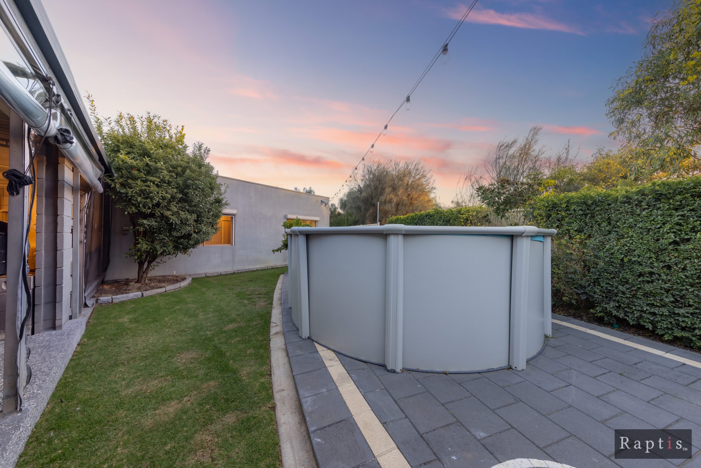
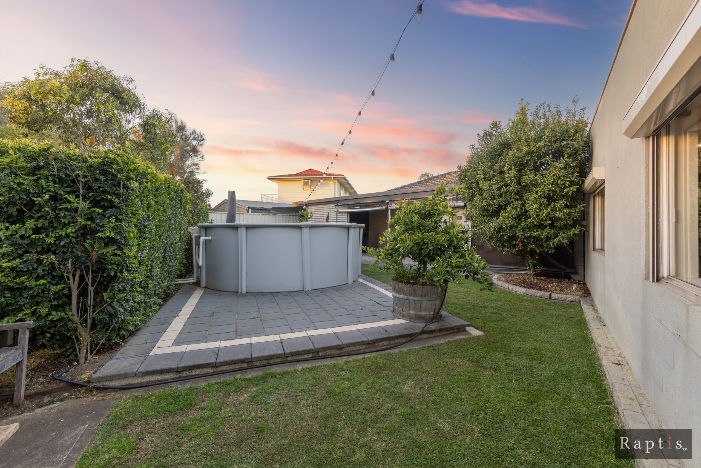
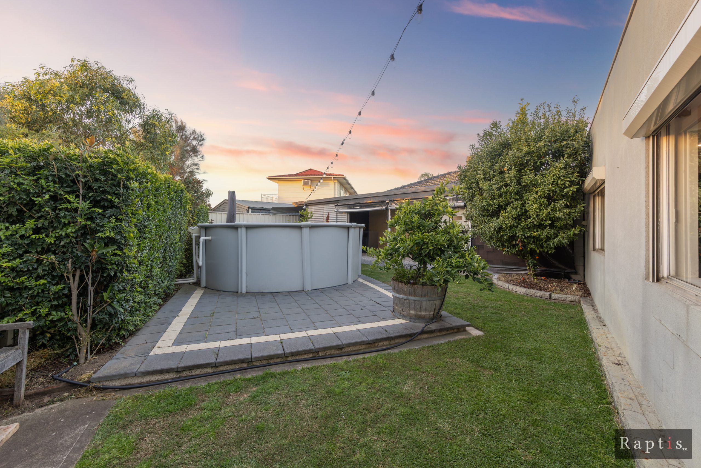
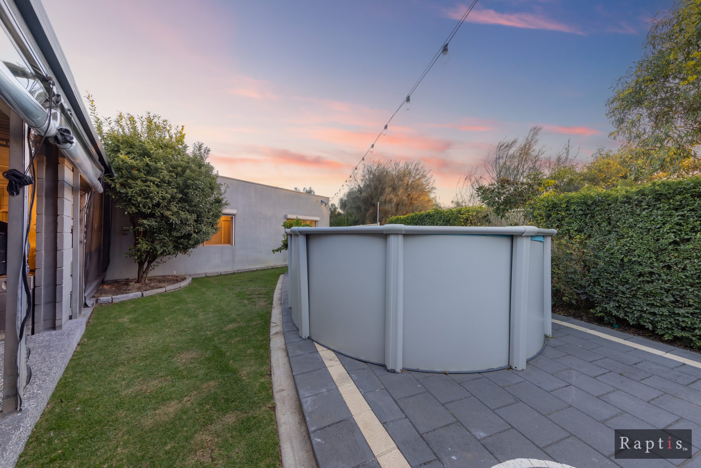
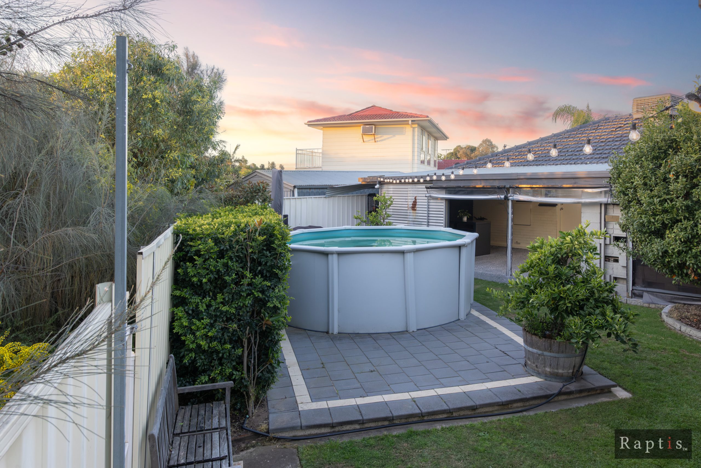
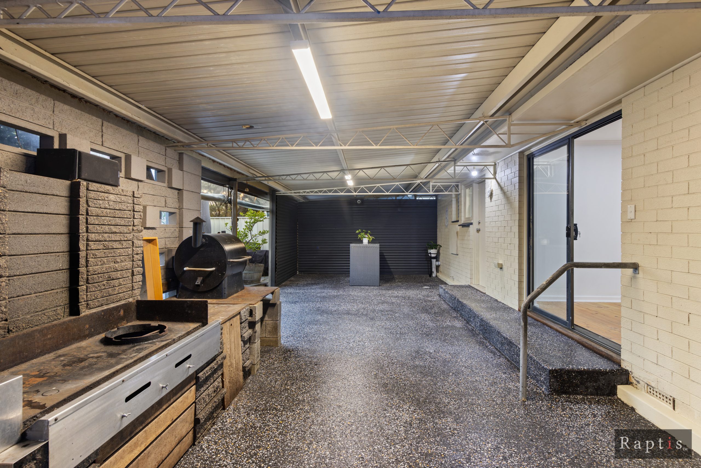
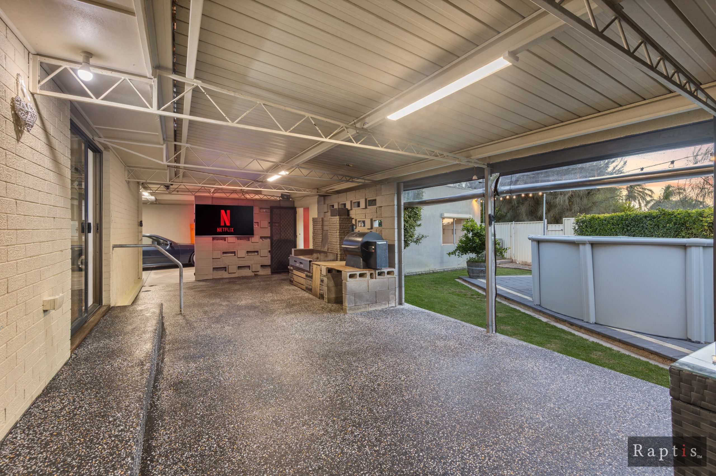
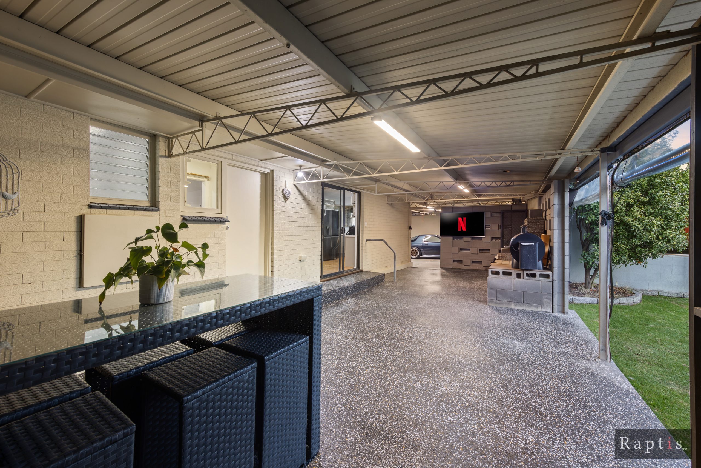
Step out to the huge undercover veranda, overlooking the rest of the 705sqm block, with plenty of lush lawn for kids, pets and entertaining.
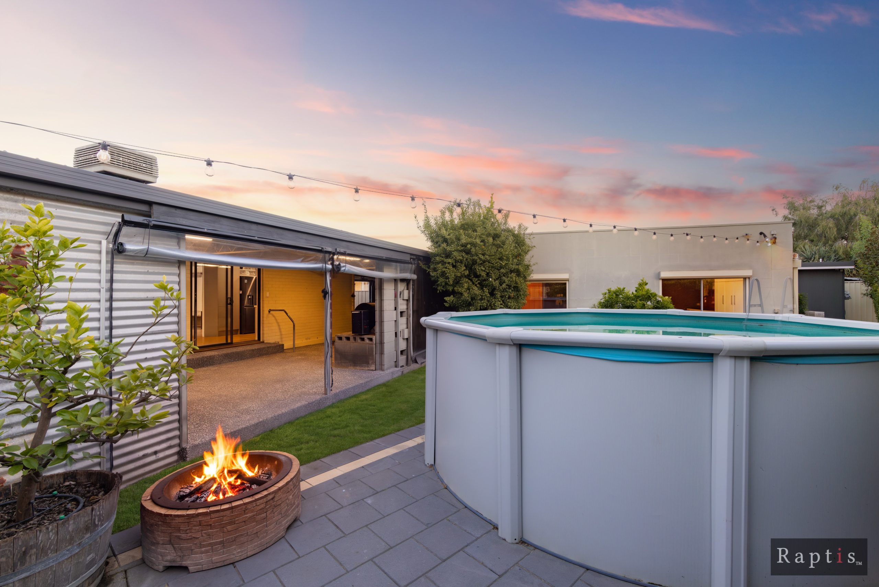
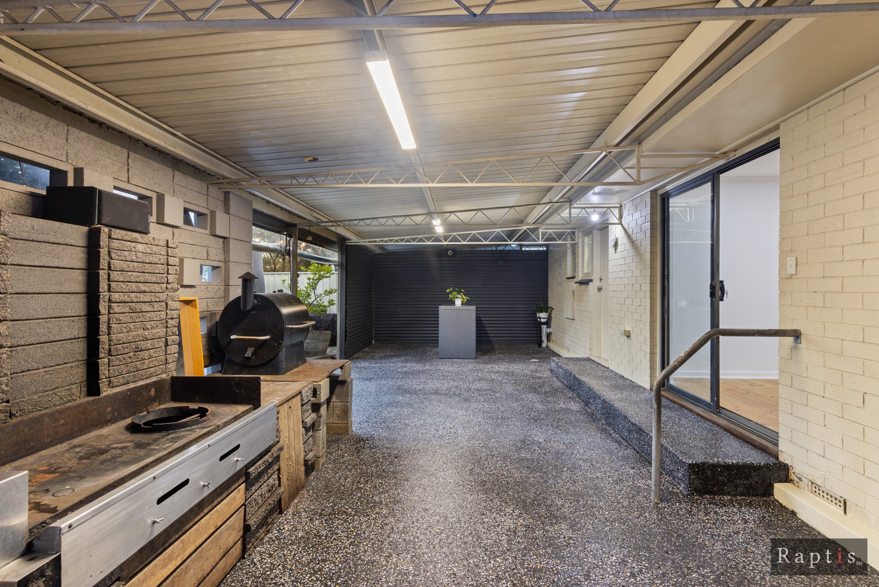
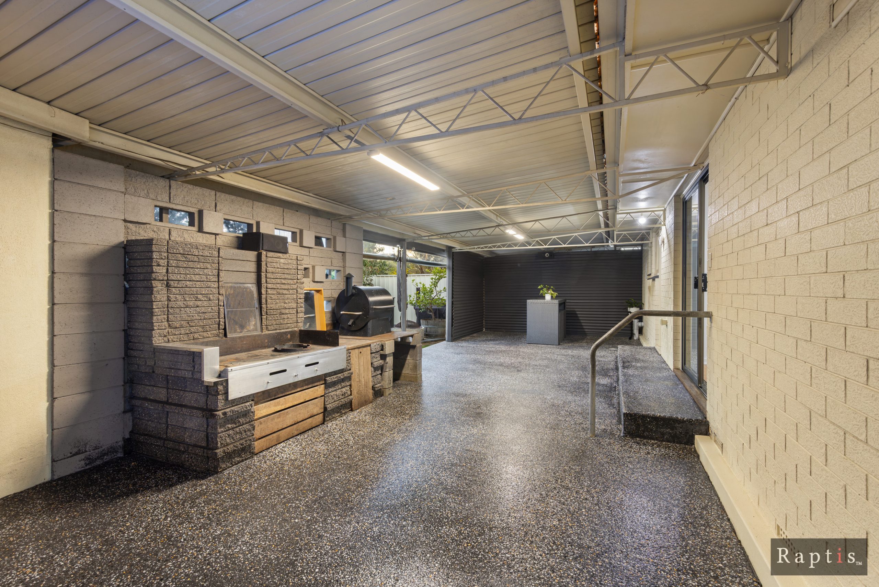
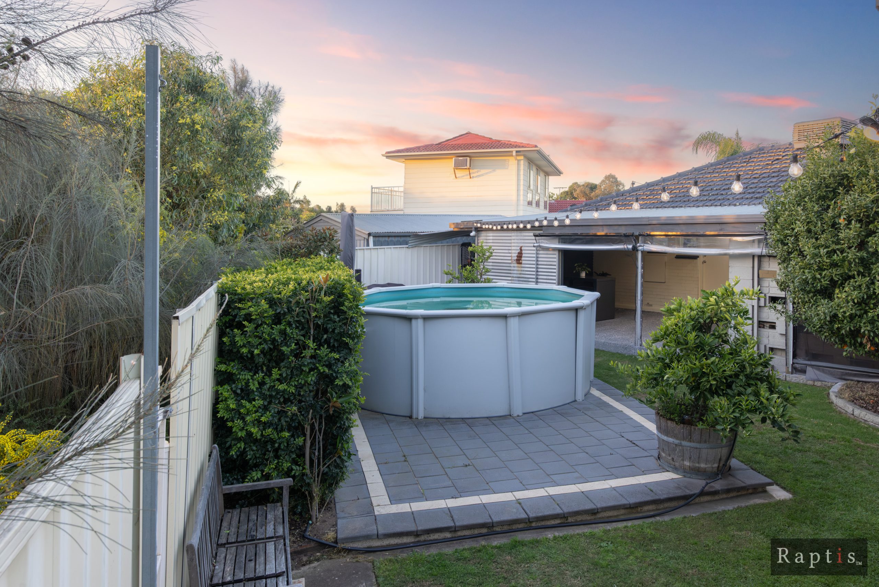
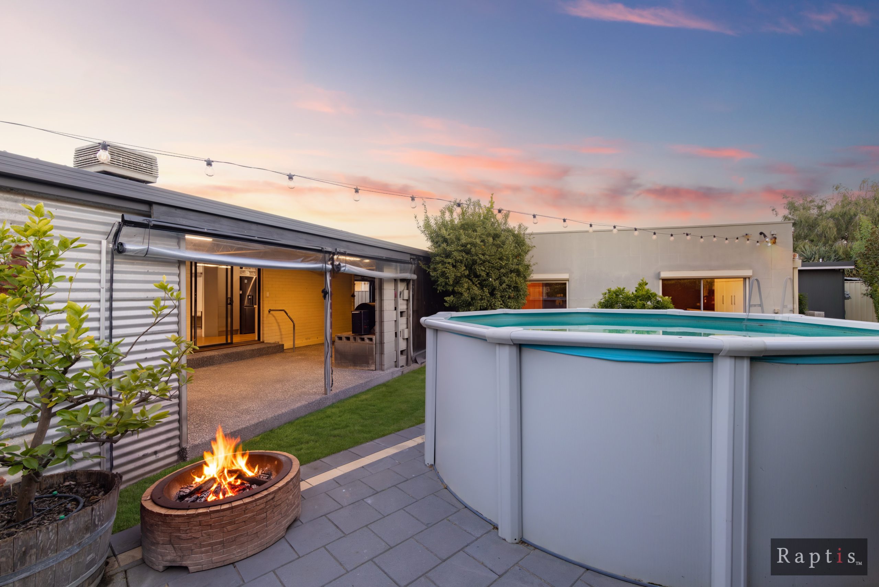
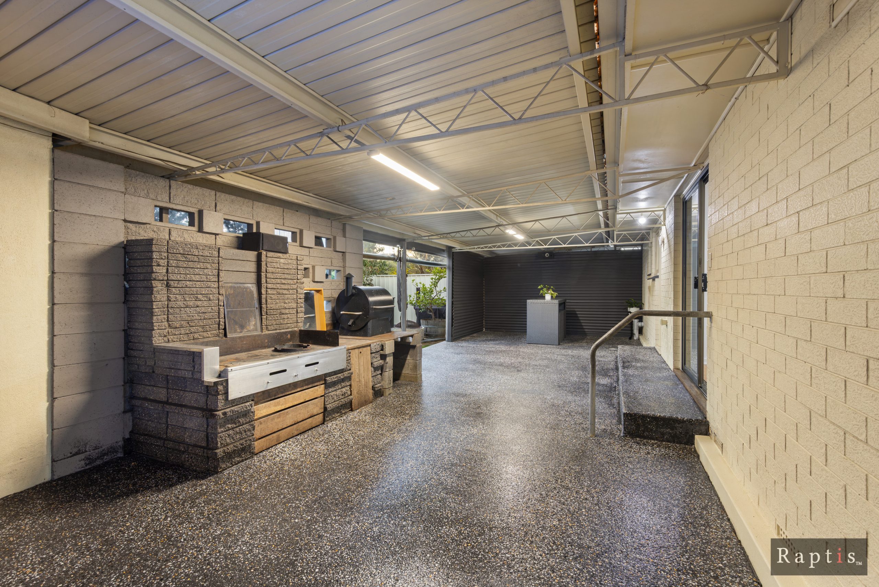
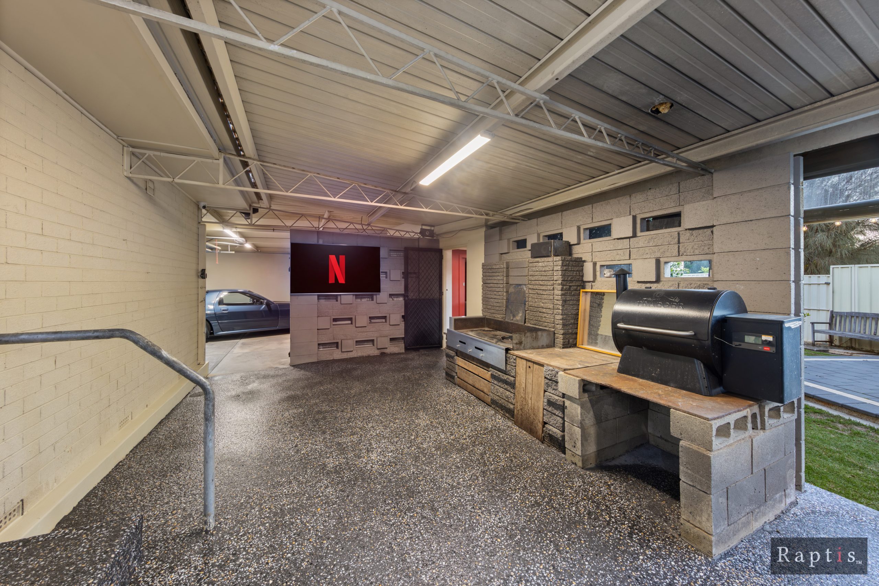
A wall-mounted television, downlights and café blinds make the alfresco and BBQ area comfortable all year, while the fresh concrete aggregate floor opens out to an above-ground pool perfect for lazy Sunday summer days.
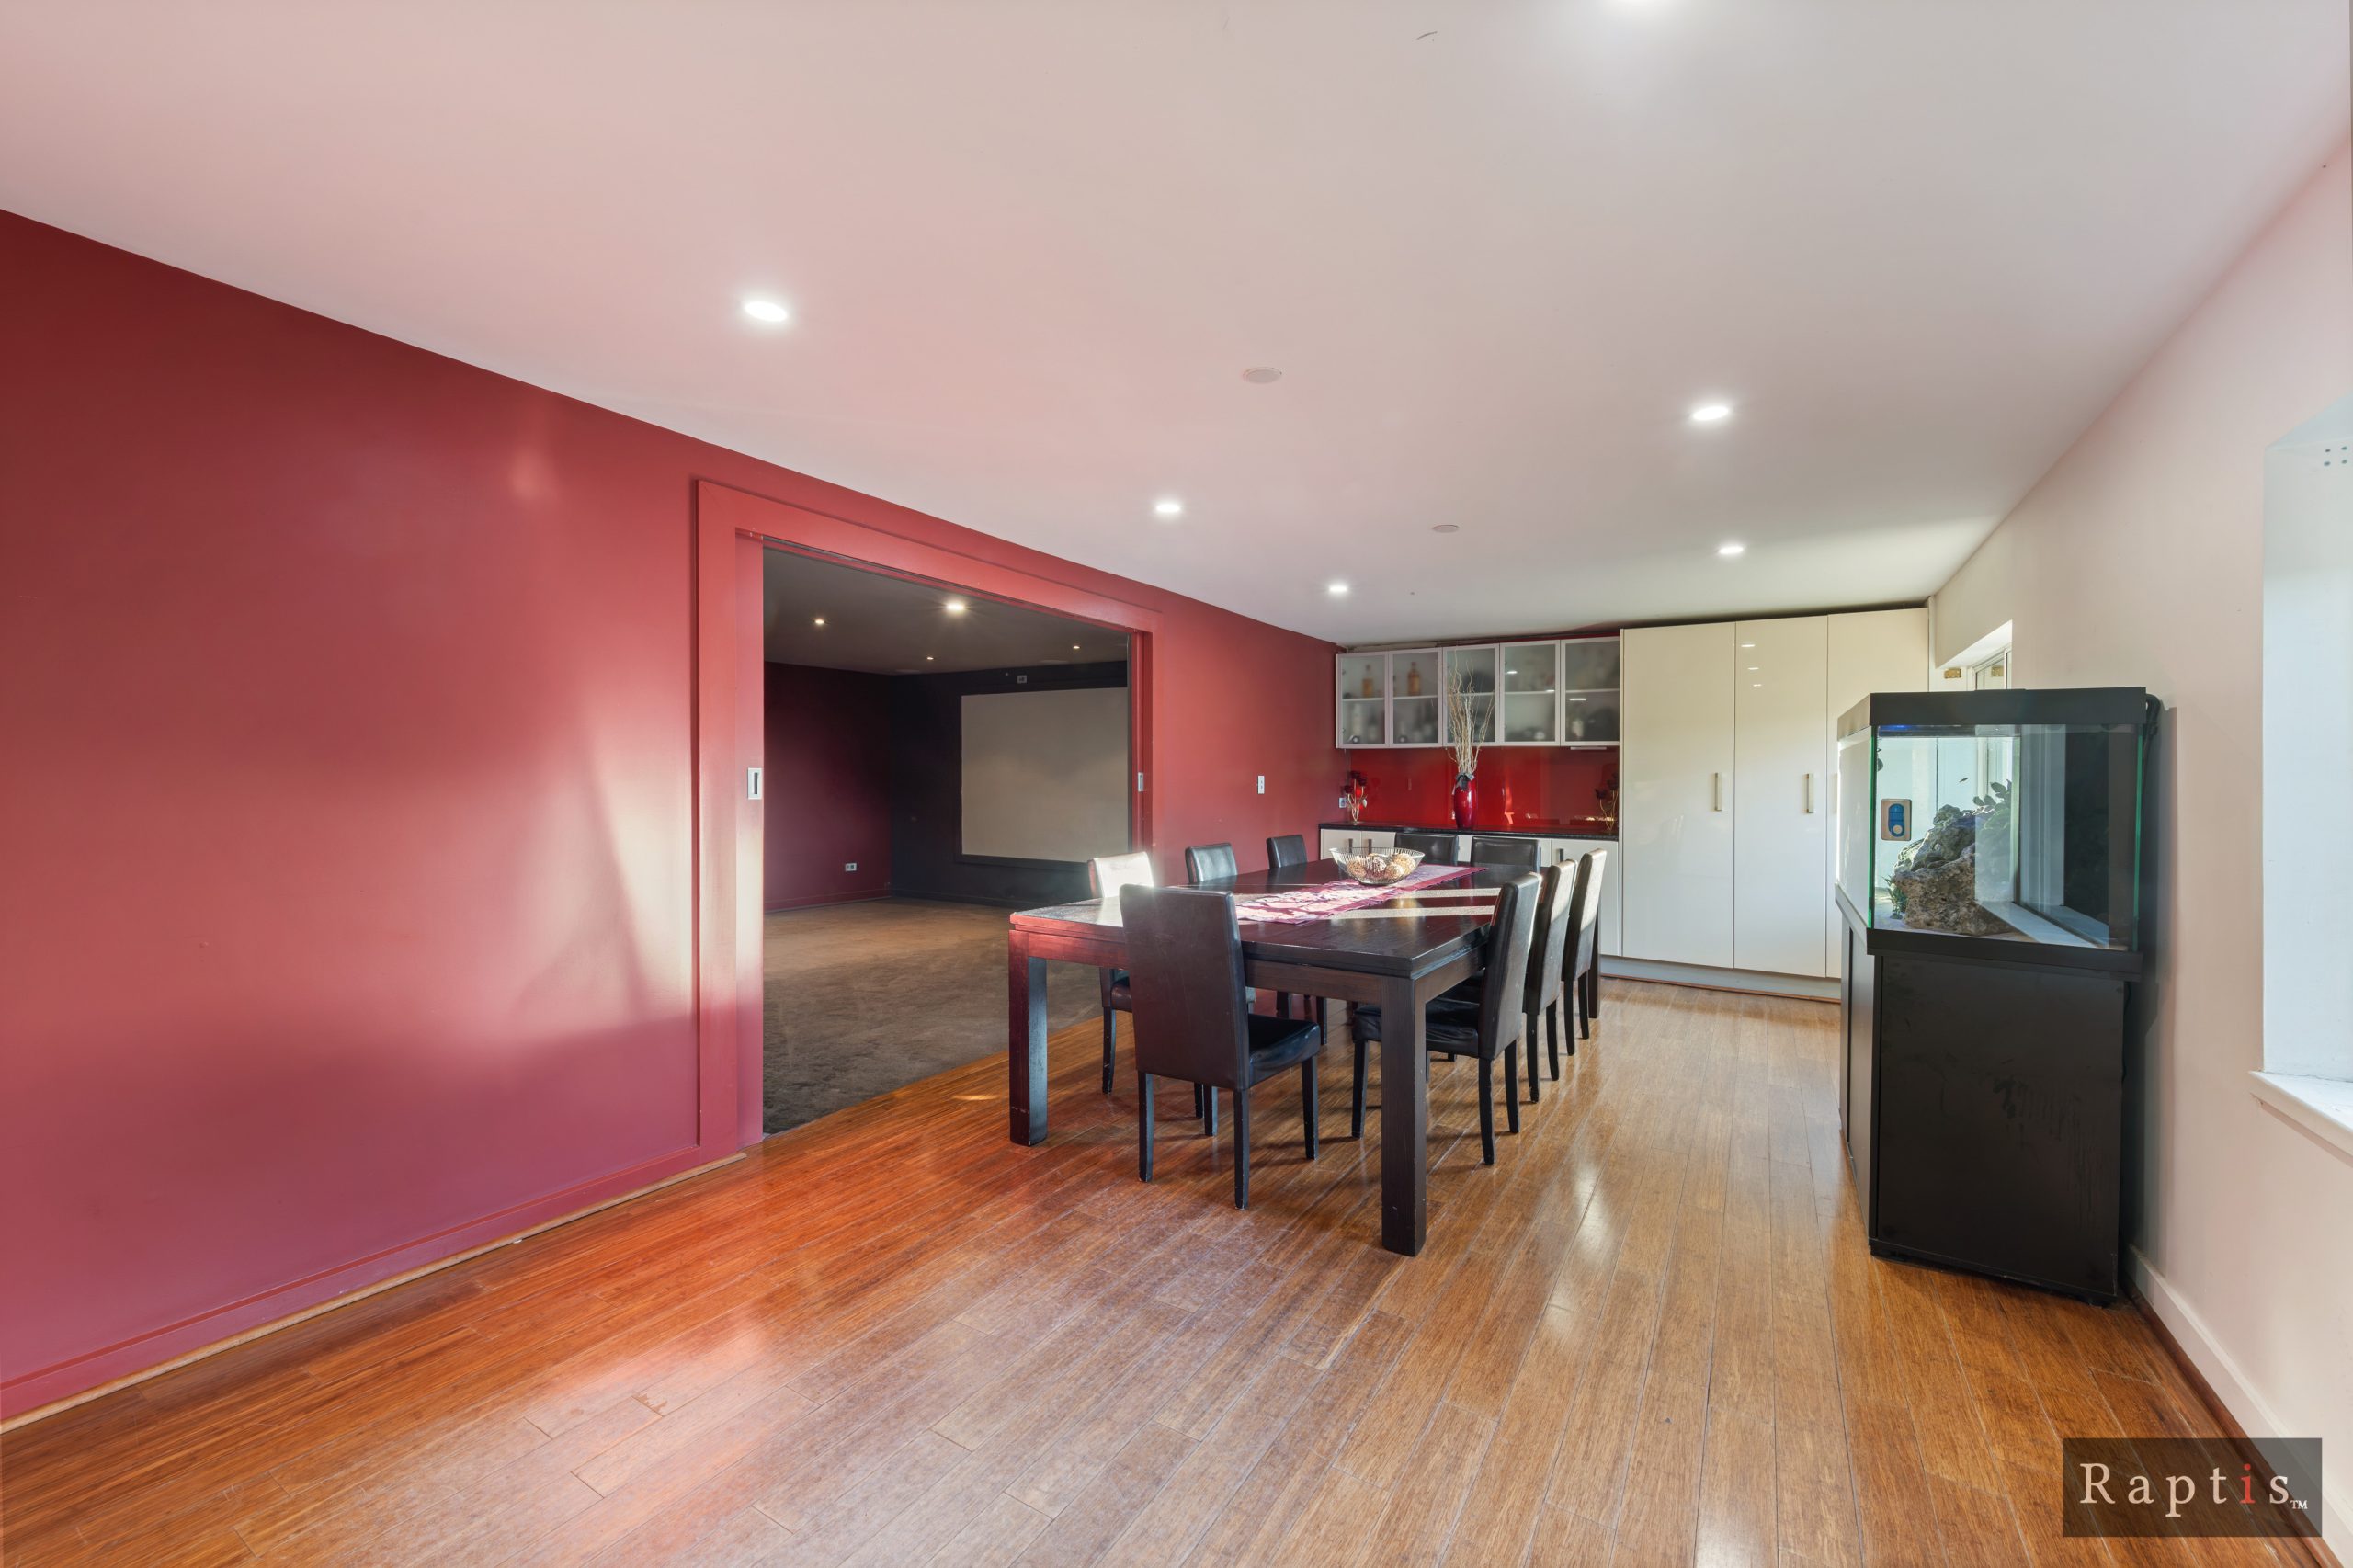
This one has the works: a home theatre with suspended projector and built-in surround sound, and adjacent to the theatre a family entertaining space or teenagers’ rumpus retreat. There is also a self-contained home office, ideal for work or student income, with a private wing that delivers valuable independence.
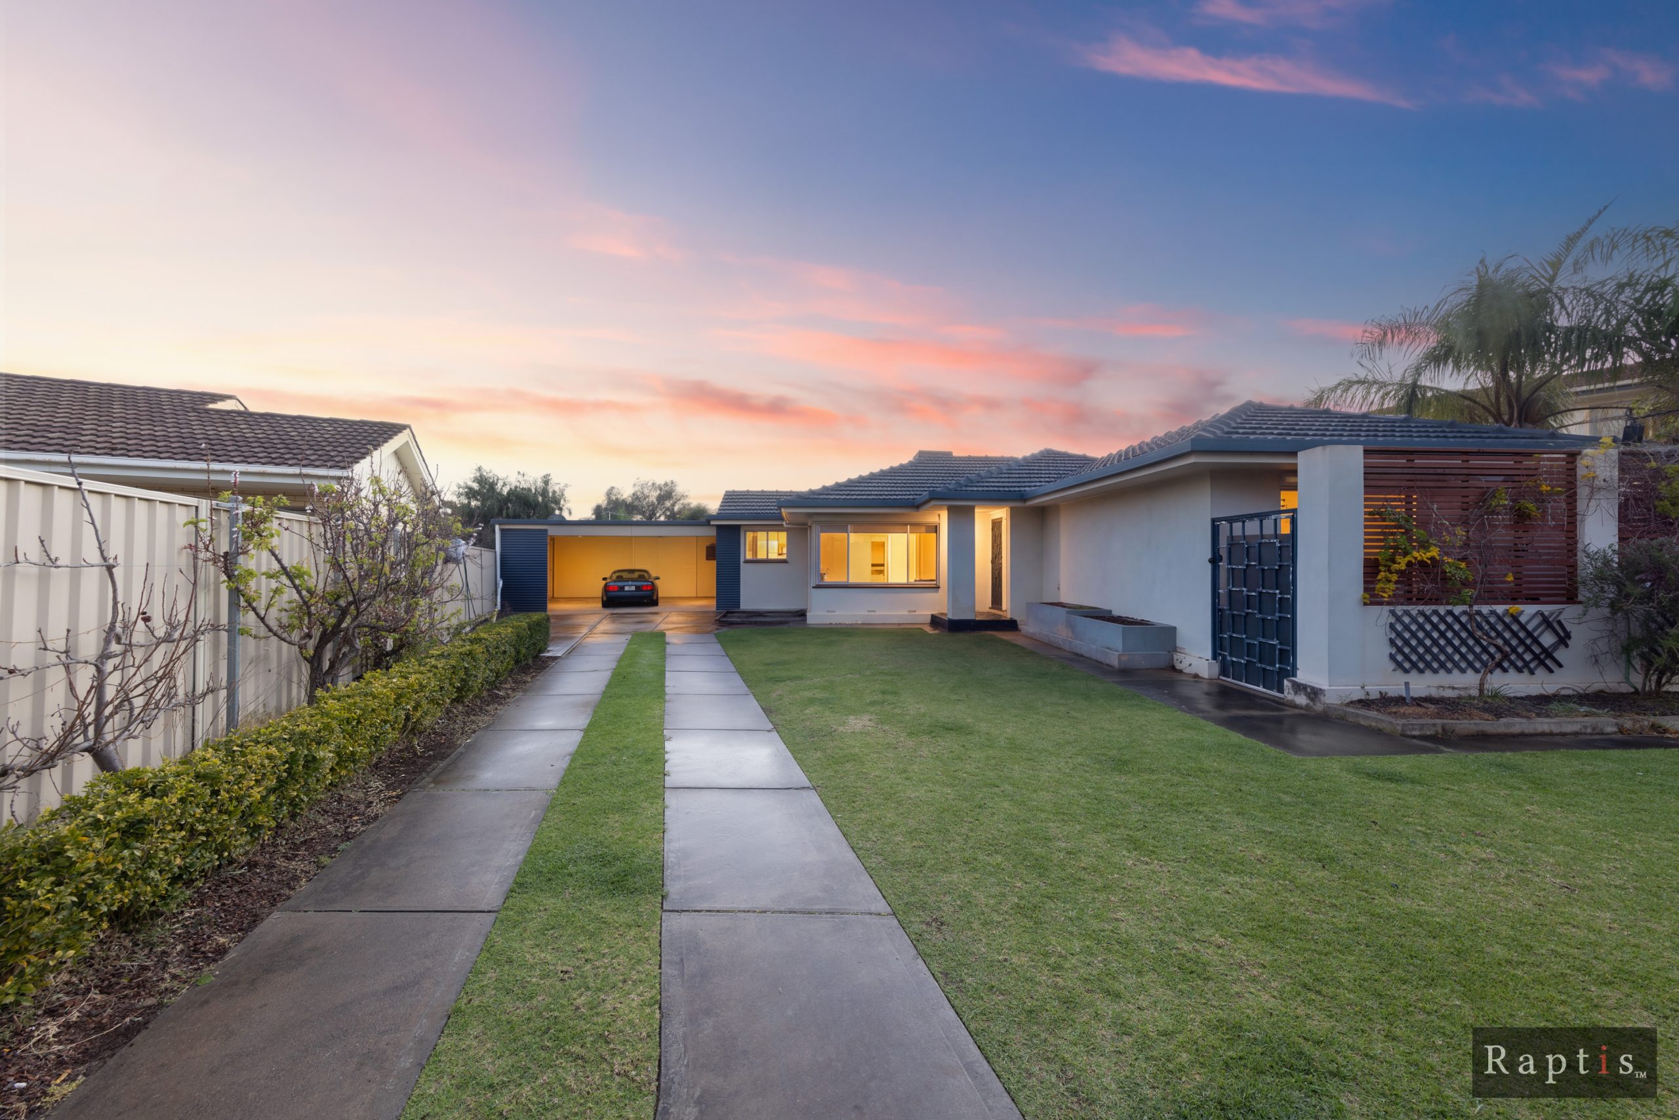
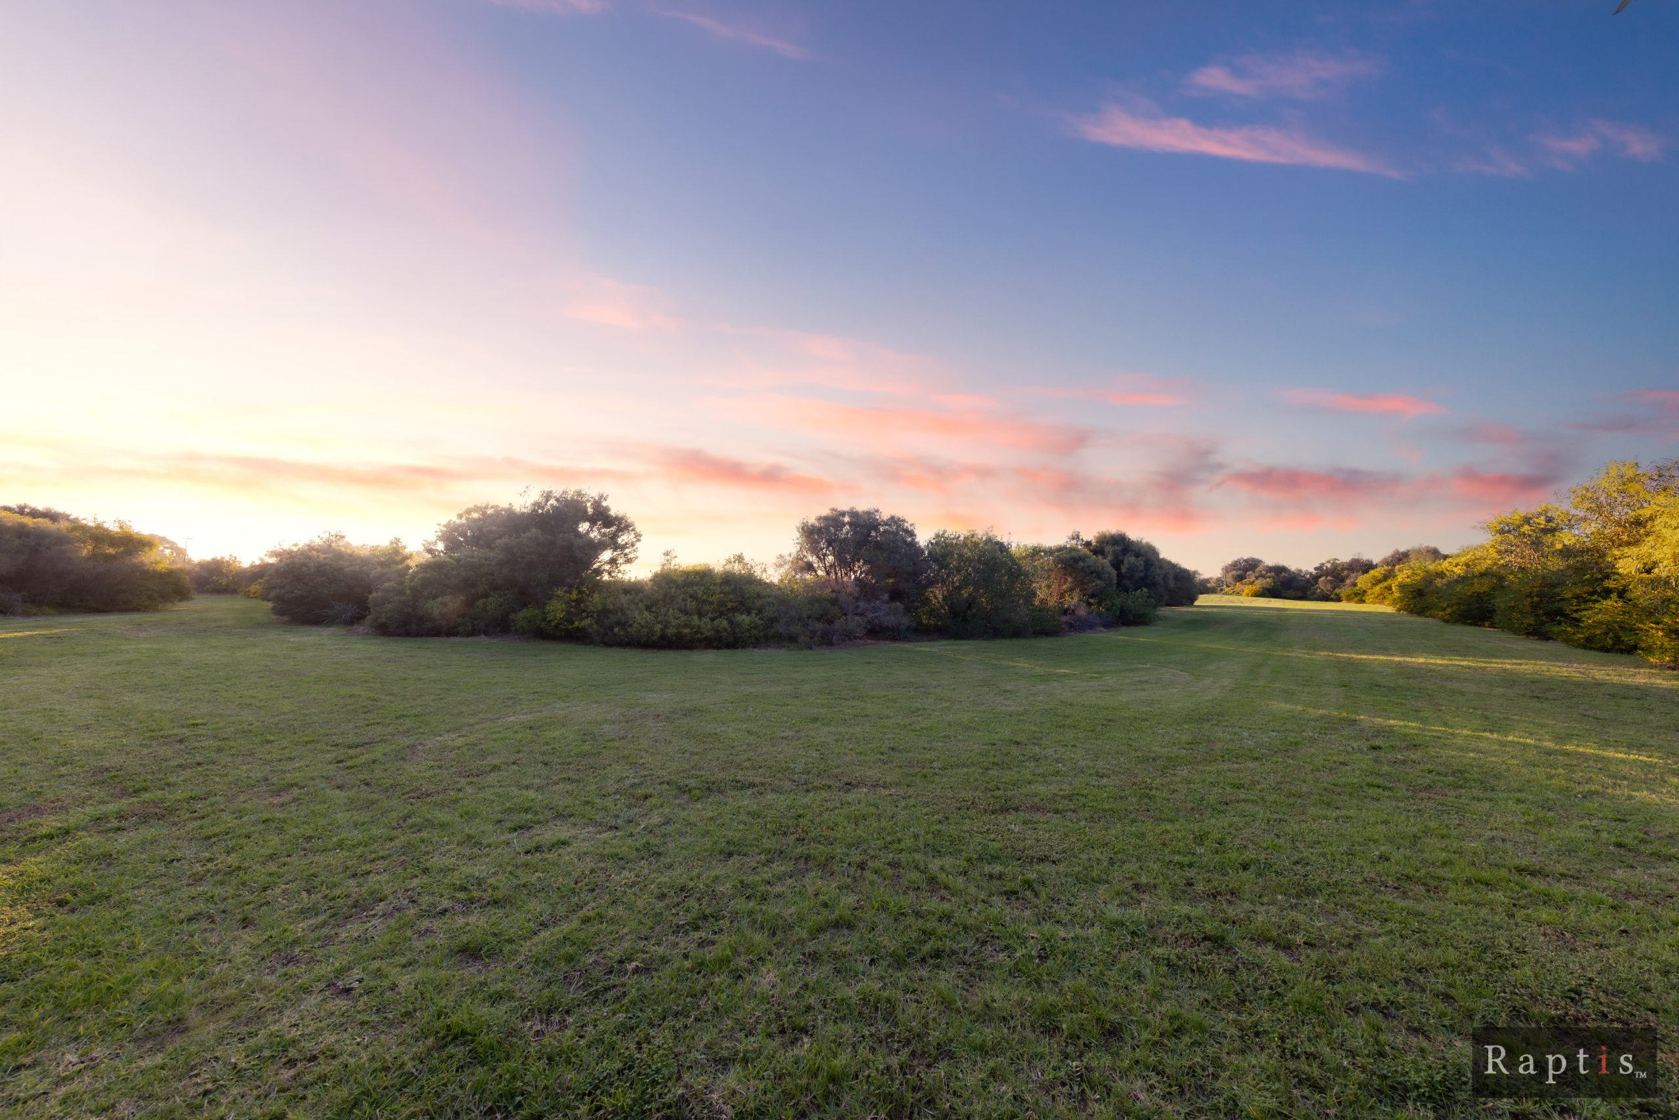
With a sprawling frontage allowing you to nurture your green thumb along with a lengthy lawn patch for backyard (or front yard) cricket, raised garden beds and off-street parking for multiple vehicles.
This excitingly modernised home in Netley truly has so much to offer in both comfort and convenience.
Significant Features of the Home Include:
Quiet cul-de-sac location
Solid brick construction
Freshly painted throughout
LED downlights
Timber floorboards throughout
Dedicated home theatre with ceiling-mounted projector and built-in speakers
Generous teenagers’ retreat / meals area adjoining the theatre
Sunken lounge with adjoining kitchen / meals area
Gas heater in the lounge
Updated kitchen with modern stainless-steel appliances, including dishwasher
Updated bathroom
Master bedroom with ceiling fan and built-in robes
Ducted evaporative air-conditioning throughout, plus a split-system reverse-cycle unit in the theatre
Undercover rear verandah with well-built BBQ area and wok burner
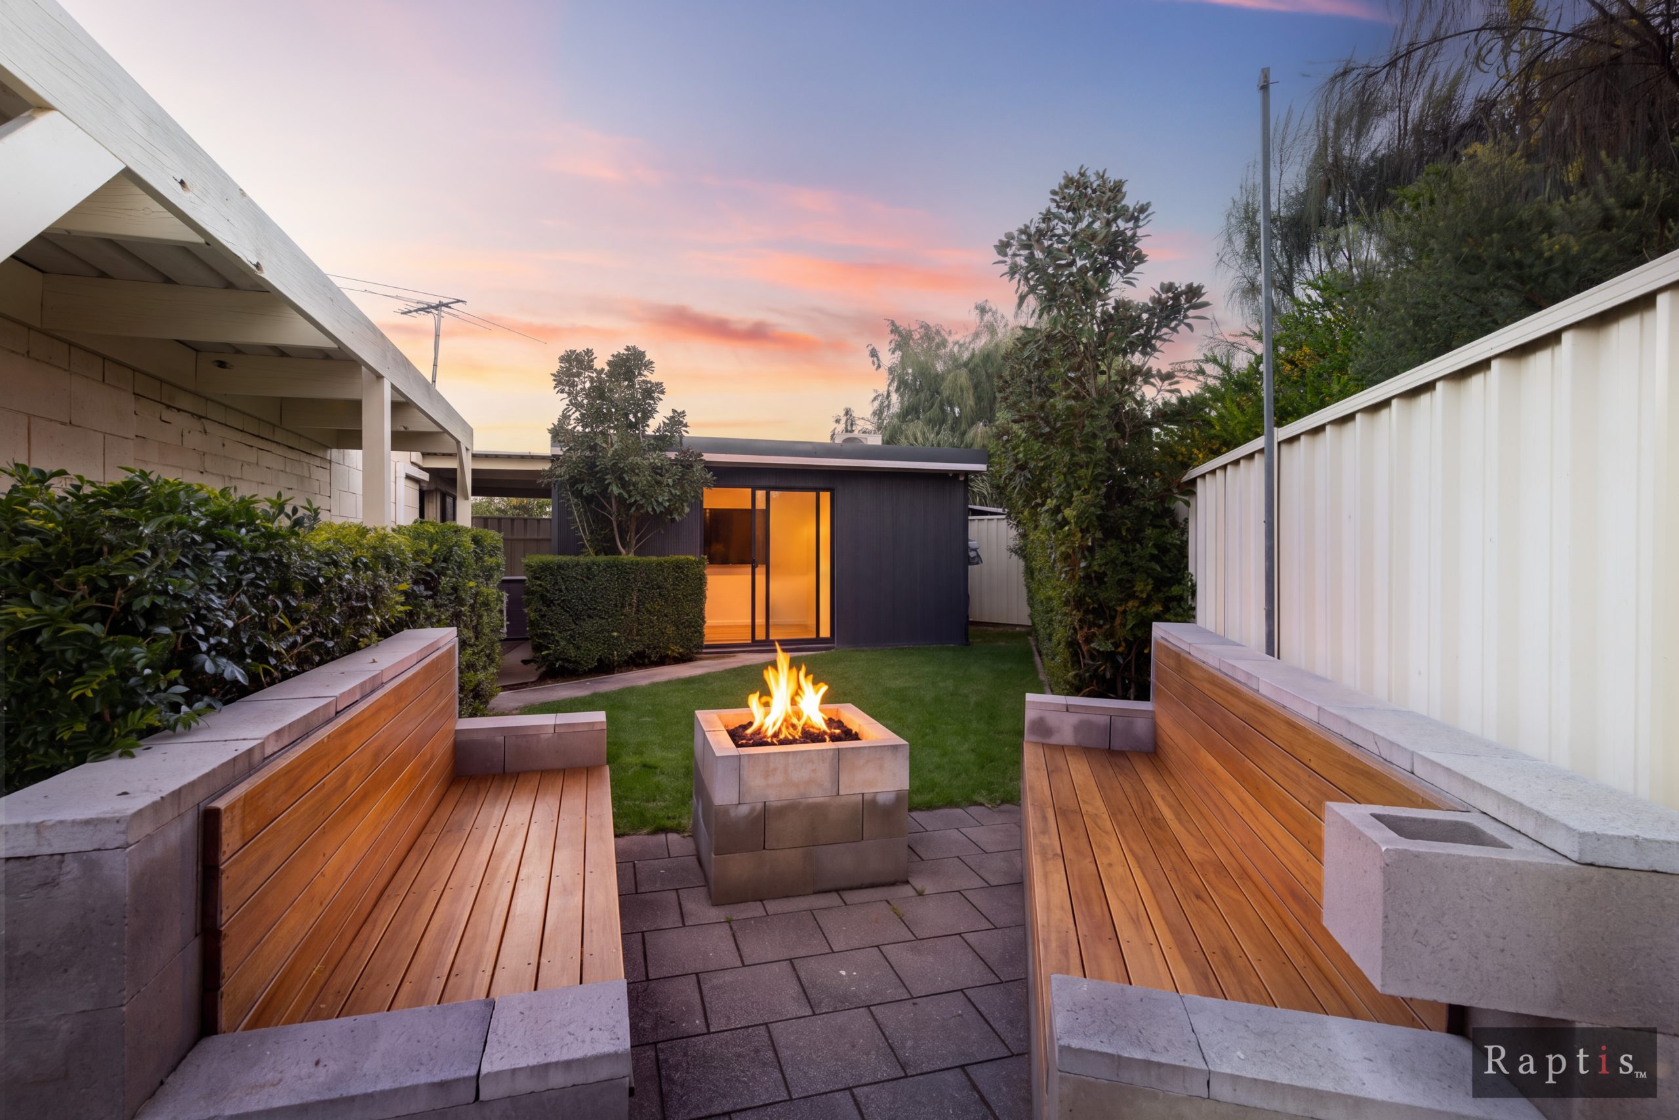
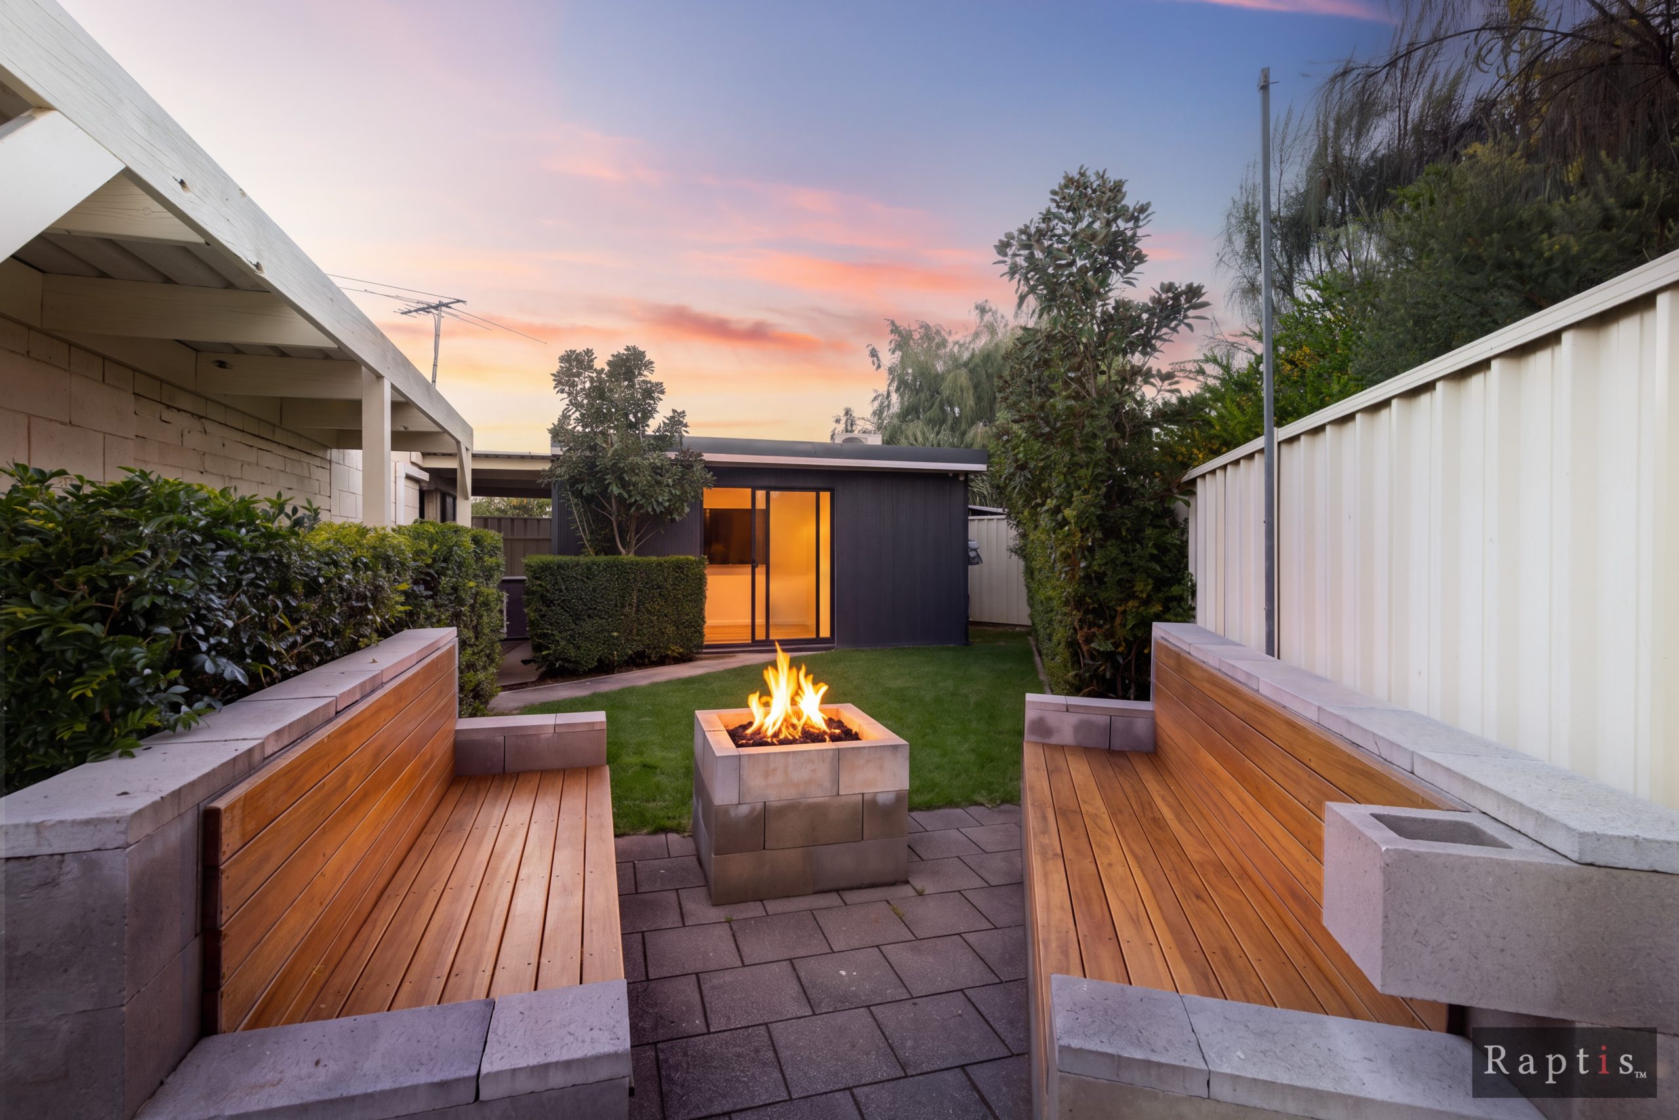
Raised timber decking to the rear fire pit and kids’ play area
Private gate from the backyard onto the council reserve and scenic walking path
Established gardens
Garden shed and side storage
Security cameras
3.2kW solar system on the old feed-in tariff, still under warranty
And much more.
Specifications:
CT / 5436/145
Council / City of Marion
Zoning / General Neighbourhood
Built / 1969
Land / 705m2
Council Rates / $3,272.70pa
SA Water / $294.73pq
ES Levy / $248.85pa
Zoned Schools/ Plympton International College,
Nearby Schools/ Plympton PS, Richmond PS, Forbes PS, Black Forest PS. Underdale HS Hamilton Secondary College, Adelaide HS, Brighton Secondary School